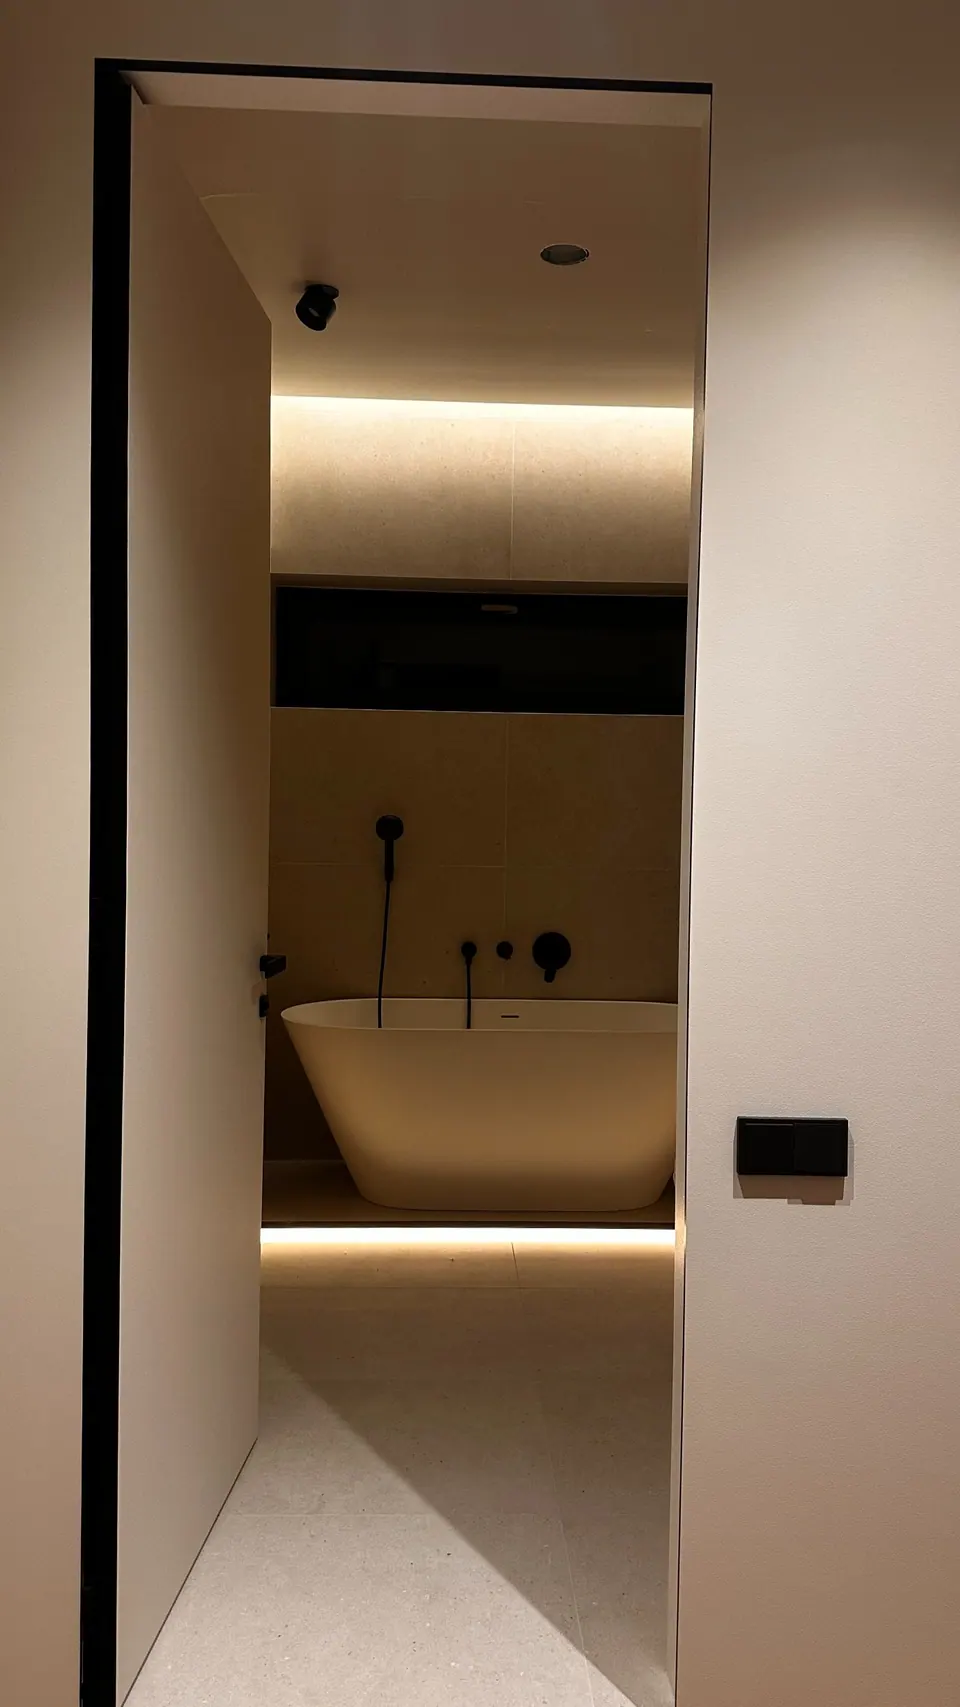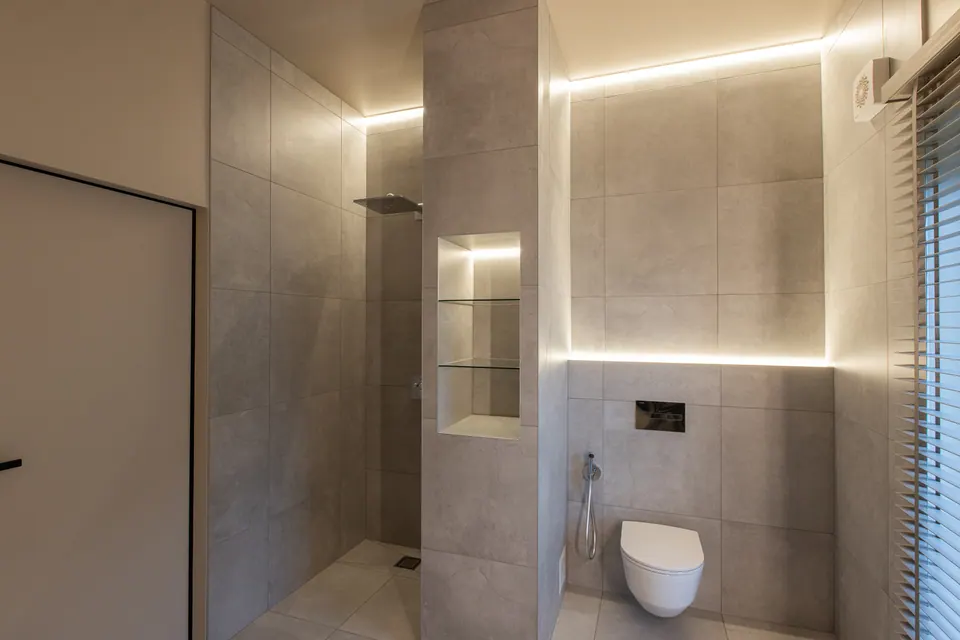
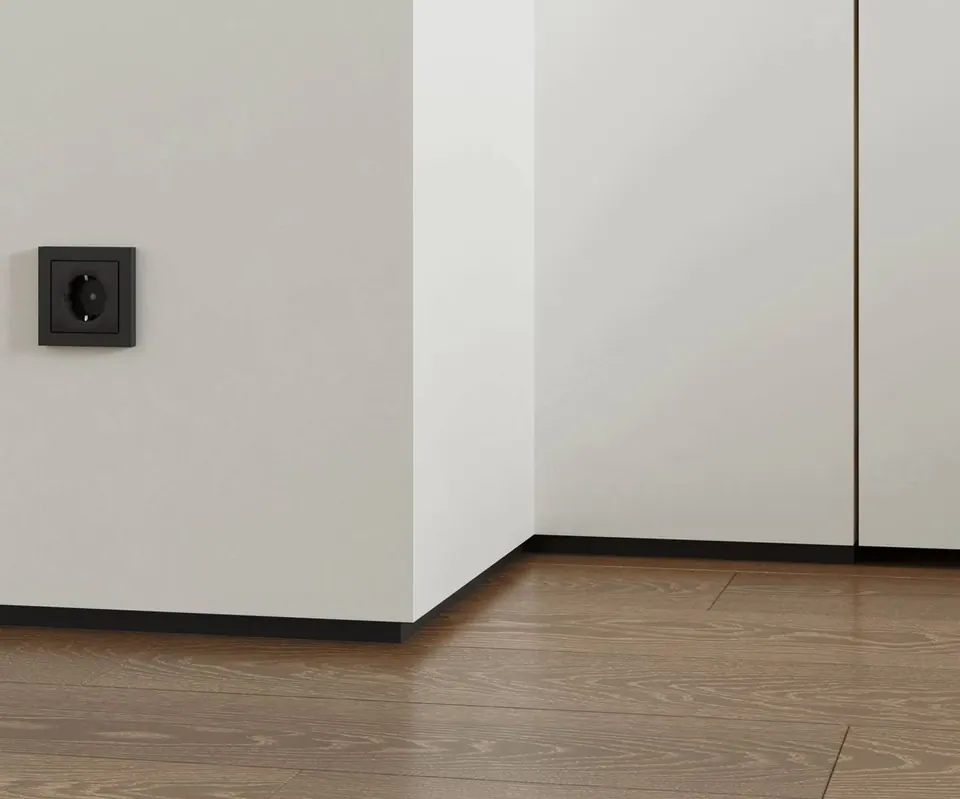
A shadow gap profile replaces the skirting board with a recessed aluminium line: the wall stops just above the floor and the junction reads as a clean shadow instead of a visible trim. A skirting board is applied on top of the finished wall after decoration. The shadow gap gives a flush, minimal detail but has to be planned and plastered in before the wall is finished; skirting is easier to add late and can still be kept very slim in aluminium.
In practice there are three options rather than two: a recessed floor shadow gap profile, a slim surface-mounted aluminium skirting, and a conventional skirting board. This article compares them and shows where each fits.
The three ways to finish the wall-to-floor junction
Floor shadow gap profile (recessed, or “flush skirting”). An aluminium profile is fixed at the base of the wall before the plasterboard is finished. The wall surface finishes flush with it, so the wall appears to stop just above the floor in a continuous shadow line. Our floor profile range covers this detail.
Surface-mounted aluminium skirting. Where skirting is still wanted, a slim aluminium profile with concealed fixing keeps the line minimal. It is applied after the wall is finished, like a skirting board, but with a far thinner and more precise section. See our aluminium skirting range.
Conventional skirting board. A timber or MDF board fixed to the finished wall. It is the familiar, standard finish, and it remains visible as trim on the surface.
Side-by-side comparison
| Floor shadow gap profile | Aluminium skirting | Conventional skirting board | |
|---|---|---|---|
| Appearance | Flush, recessed line | Slim visible line | Visible trim on the surface |
| Installation stage | Before finishing, plastered in | After finishing, concealed fixing | After finishing, applied on top |
| Integrated LED | Possible in LED-ready profiles | Possible in LED skirting profiles | Rarely |
| Edge | Aluminium edge protects the plaster | Aluminium profile | Depends on trim material |
| When to decide | At design stage | Up to the finishing stage | Up to the finishing stage |
| Typical use | Architect-specified detail | Minimal interiors, renovations | Standard finish |
When to choose a floor shadow gap profile
Choose a recessed floor profile when the junction is part of the design intent: minimal interiors, rooms where walls should read as planes, or projects where the same line continues at ceiling and door level.
The decision has to be made early. The profile is fixed to the framing, substrate or board at the specified line and level, then its perforated flange is bedded in jointing compound, taped and skimmed flush. That means it must appear on the drawings and be on site before the drywall contractor finishes the walls.
The profile height sets how the detail reads. The catalogue lists these heights:
- 20 mm: ASP112, and ASP238 with LED channel
- 30 mm: ASPL120 and ASPL130, both with LED channel
- 35 mm: ASPL35 and ASPL60, both with LED channel
- 49.5 mm: ASP904 and ASP905, both with LED channel
- 53 mm: ASP115, mill finish only
- 60 mm: ASP102 and ASP106 with LED channel; AVP609, rectangular
- 70 mm: ASP117
- 80 mm: ASP108
- 85 mm: AVP859, rectangular
- 100 mm: ASPL100, with LED channel
Floor profiles come in a standard length of 2600 mm, except ASPL100 at 2500 mm. Finishes vary by profile, typically mill, silver or black, and most can be supplied in any RAL colour on request. Check the product page for the dimensioned drawing before detailing the wall build-up.
When to choose aluminium skirting
Surface-mounted aluminium skirting is the right answer when:
- The walls are already finished, as in many renovations, so a plastered-in profile is no longer possible without reworking the wall.
- The client wants a skirting line but not the bulk of a board.
- The floor needs a specific detail, for example a vinyl floor. MVP018 (visible height 9.3 mm) and MVP172 (visible height 22 mm) are wall-mounted without connector elements and are listed for vinyl floors.
The range runs from very slim lines to taller profiles. At the minimal end, MPA015 has a height of 6.6 mm, and MPA013 in the TINLINE series has a visible height of 13 mm with a fixing spring every 50 cm. Taller profiles include ASP36, ASP38, ASP40, ASP58, ASP60, ASP78, ASP80 and ASP100 (100 mm).
Corners and ends without mitring
For ASP40, ASP60, ASP80 and ASP100 the catalogue includes pre-formed internal corners, external corners, end caps and connectors with a click system (no adhesive). Each is also available as an accessory set (F40, F60, F80 and F100) containing an internal corner, external corner, connector and right and left ends. Pre-formed pieces give a clean, accurate corner without mitring on site, which is where conventional skirting most often looks untidy.
Adding light at floor level
Both routes can include light. Recessed floor profiles with an LED channel include ASP238, ASPL35, ASPL60, ASP102 and ASPL100; on the skirting side, MPA301 and MPA302 (TINLINE, visible height 25 mm) have an LED channel with a light diffuser available. A low line of light works well in corridors and on stairs, where it guides movement without lighting the whole room.
As with any LED profile, plan driver and access positions in advance, and insert the strip and diffuser after decoration. Electrical work must be done by a qualified electrician to local regulations. Our article on LED shadow gap profiles covers strips and diffusers in more detail.
A simple way to decide
Ask three questions, in this order:
- Is the wall still to be boarded or finished? If not, choose aluminium skirting or a conventional board.
- Should the wall read as a clean plane down to the floor? If yes, and the wall is still open, choose a floor shadow gap profile.
- Should the junction also give light? Choose an LED-ready floor profile or an LED skirting profile.
If the project already uses a shadow gap at the ceiling, carrying the same idea down to the floor usually gives the most consistent result. Our complete guide explains how ceiling, wall and floor profiles work together.
Distributors who want to offer both flush and surface-mounted options can read about our partner programme. Architects and contractors can compare the profiles in hand with a free sample box.