
Knowledge
Articles.
Practical knowledge about aluminium shadow gap profiles: how the details are built, specified and installed, and what distributors need to know about the category.
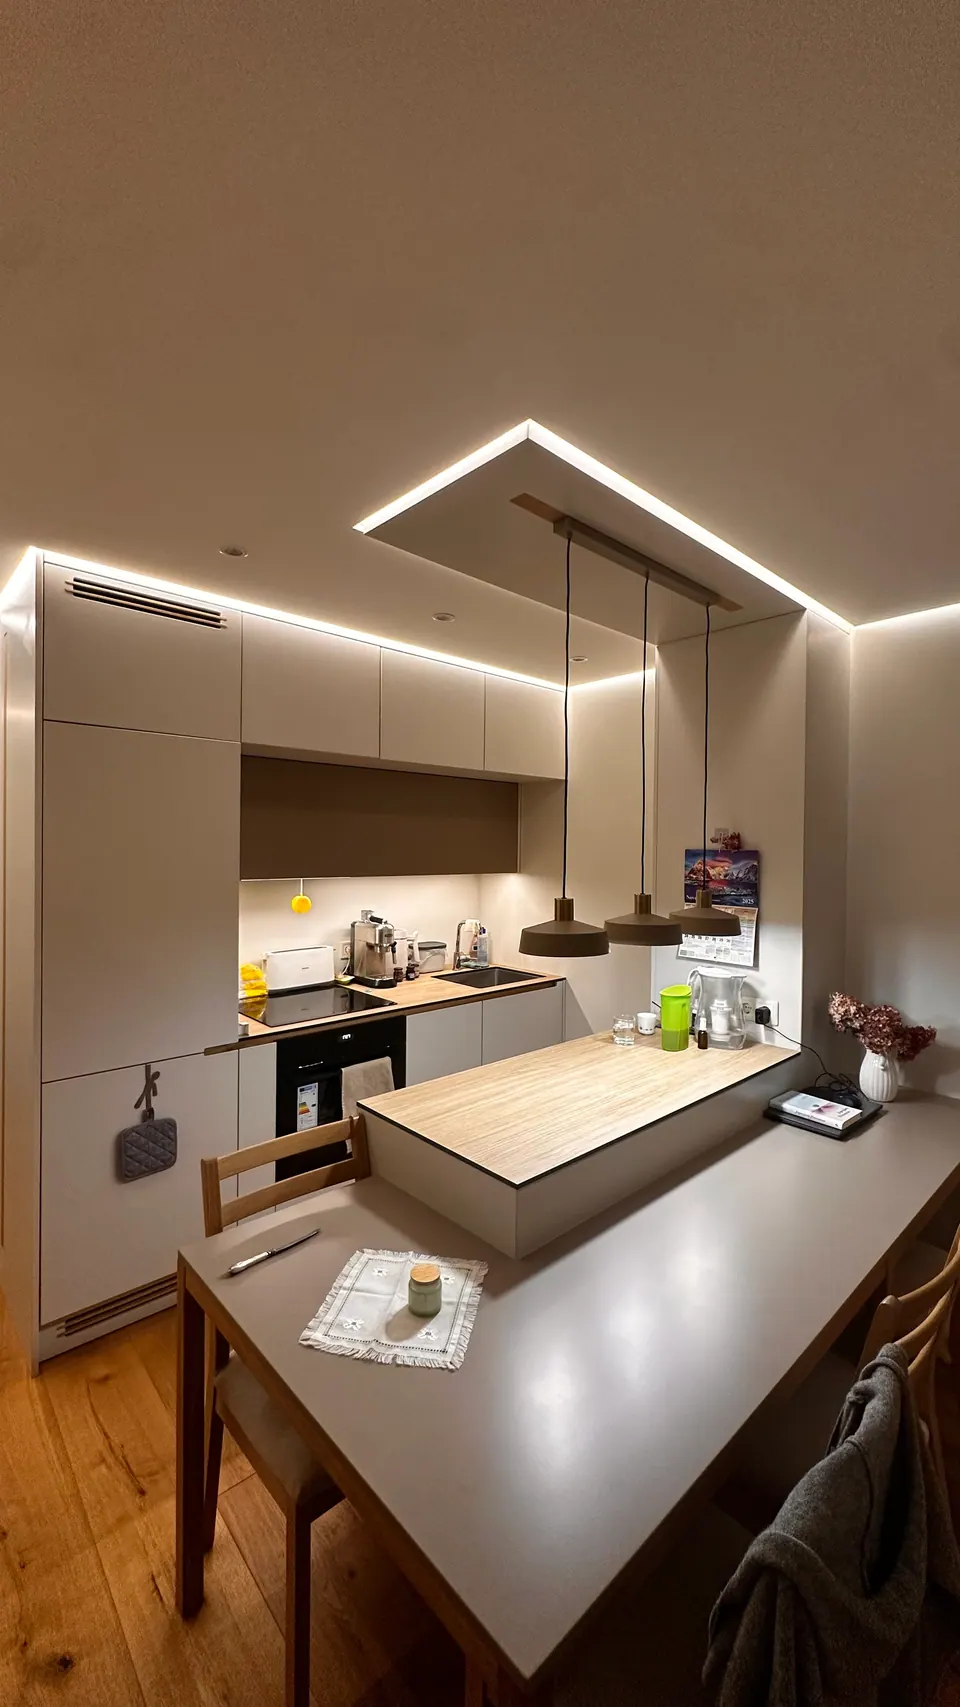
Floating ceiling with a shadow gap: how the detail is built
A floating ceiling is not a separate ceiling at all. It is one carefully built junction where the ceiling and the wall never quite meet.
Read →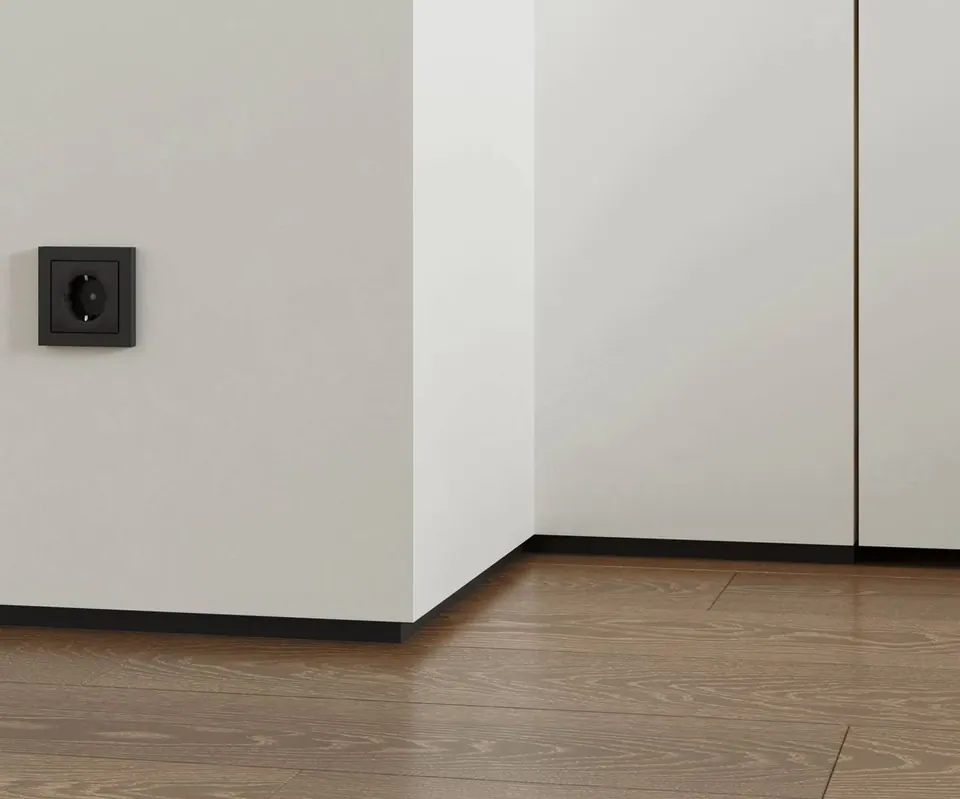
Shadow gap profile vs skirting board
The junction between wall and floor can be covered, recessed or reduced to a slim line. Which one is right depends less on taste than on when in the build you make the decision.
Read →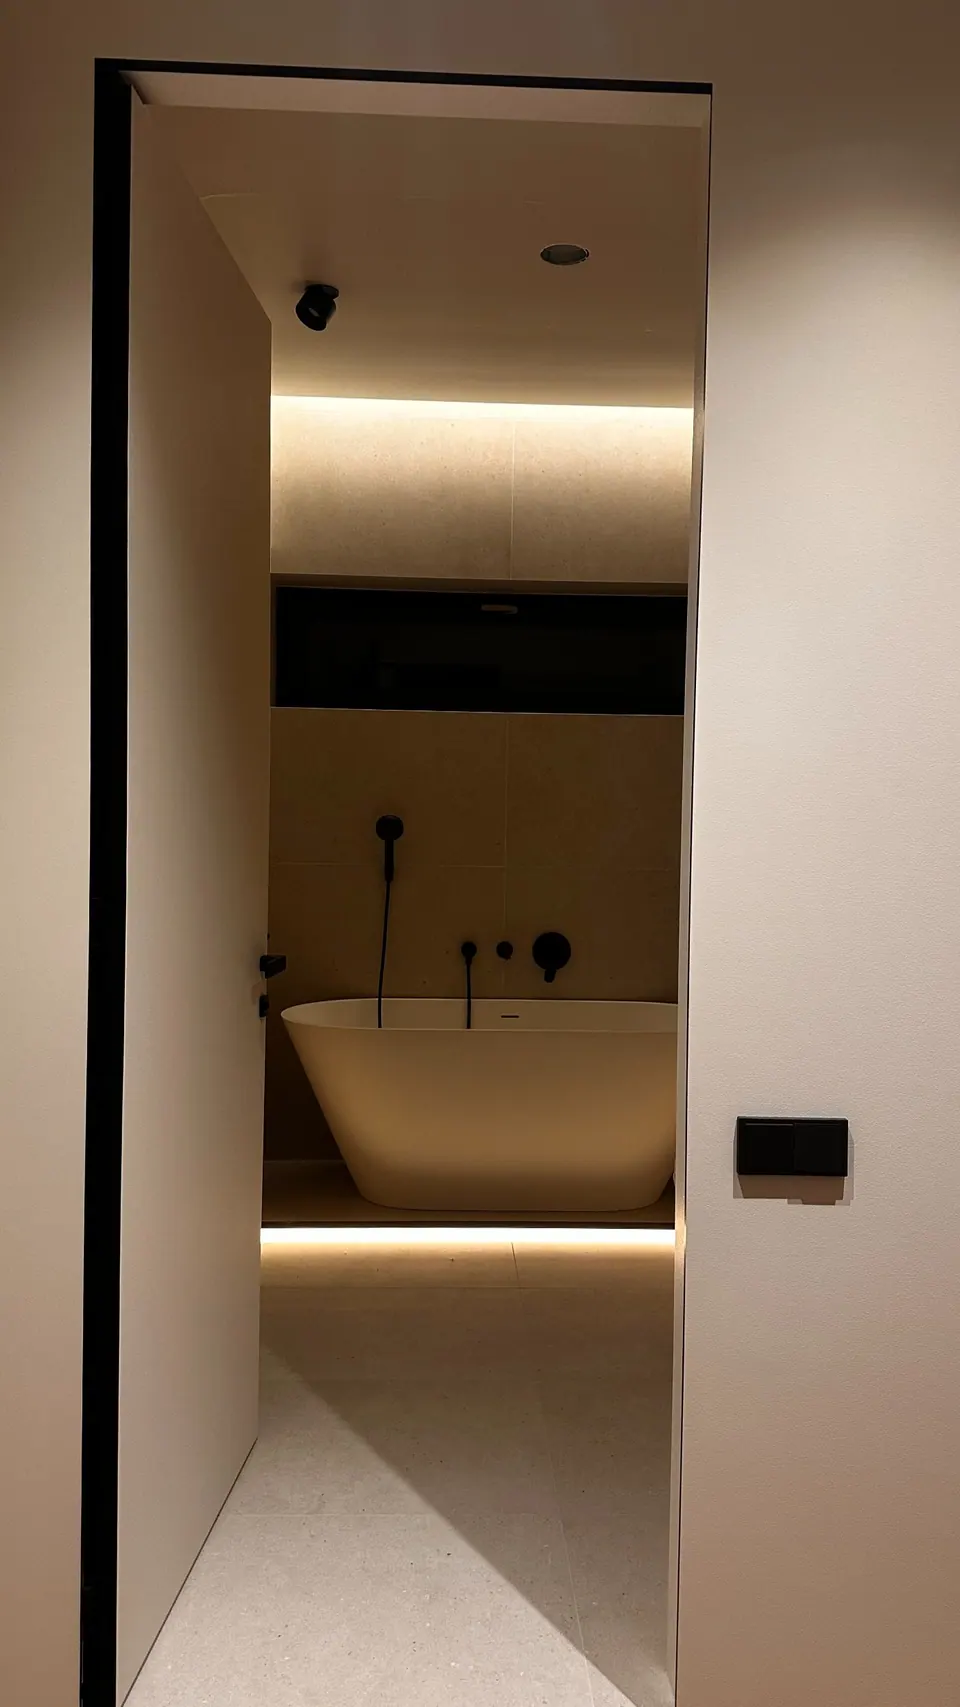
LED shadow gap profiles: light, strip and diffuser
An LED shadow gap profile turns a construction joint into a light source. It works when three parts are planned together: the profile, the strip and the diffuser.
Read →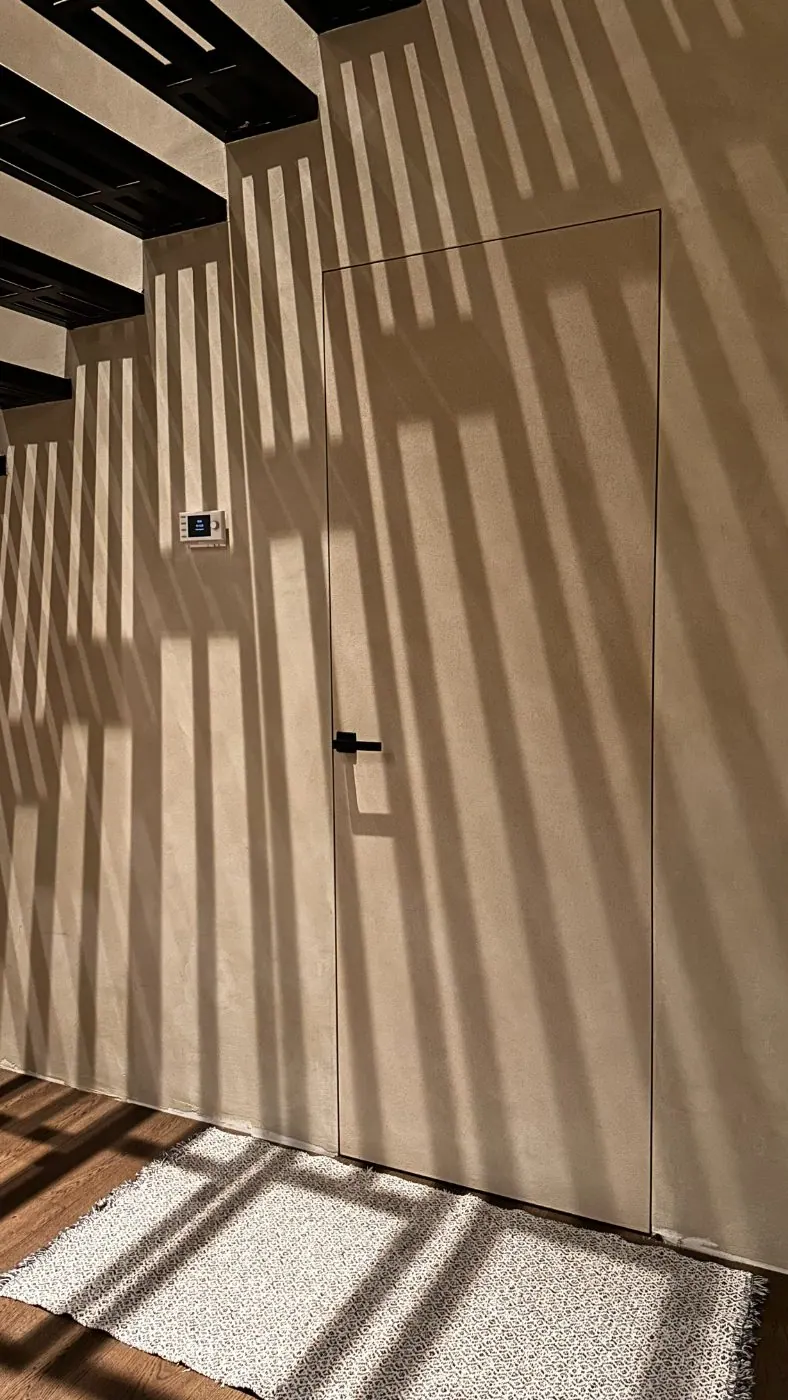
Concealed doors and shadow gaps: walls without visible frames
A concealed door works when the wall around it is as precise as the door itself. Shadow gap profiles are what make the surrounding lines straight, continuous and deliberate.
Read →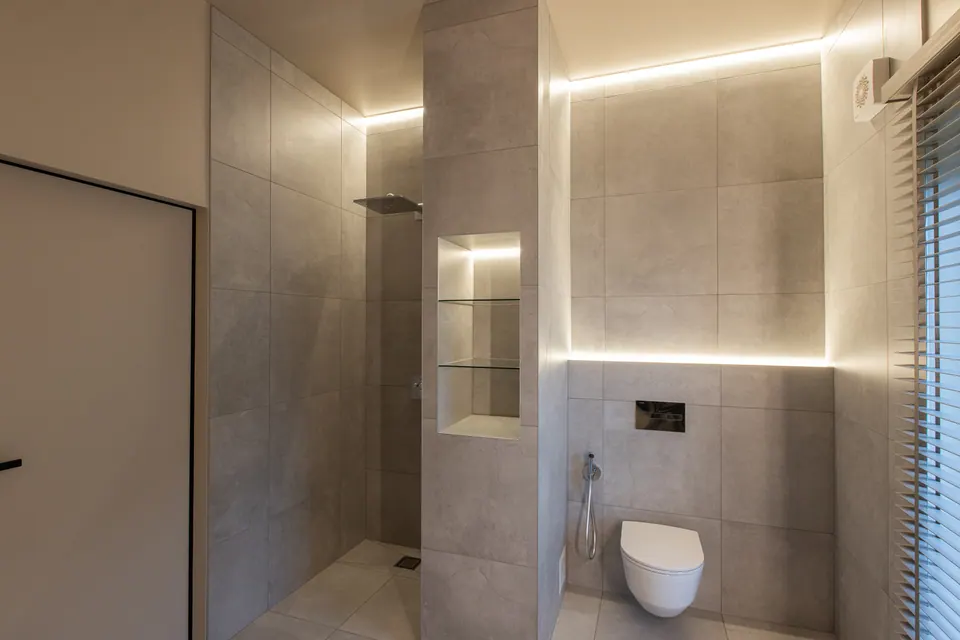
Shadow gap profiles in bathrooms
Bathrooms suit the shadow gap well: few surfaces, hard finishes and lighting that has to work without visible fittings. The detail is the same as in any other room. The planning is not.
Read →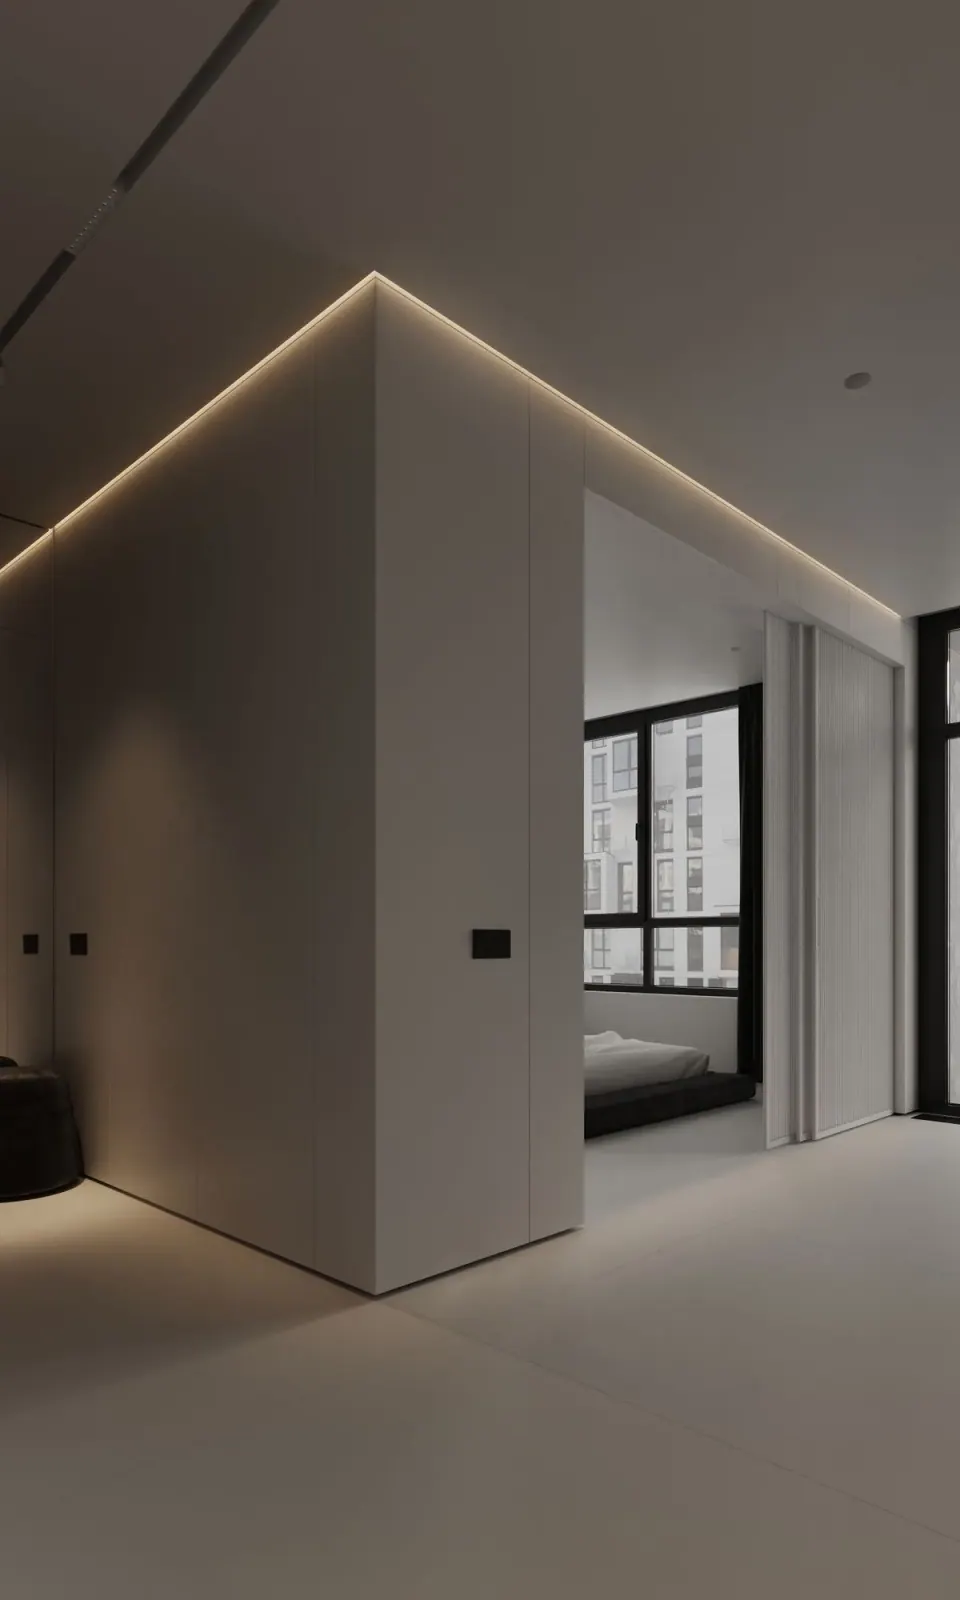
Shadow gap profiles and plasterboard: choosing the right profile
Every shadow gap profile in our range is built into plasterboard. The profile is chosen from the reveal you want to see, then checked against the board build-up behind it.
Read →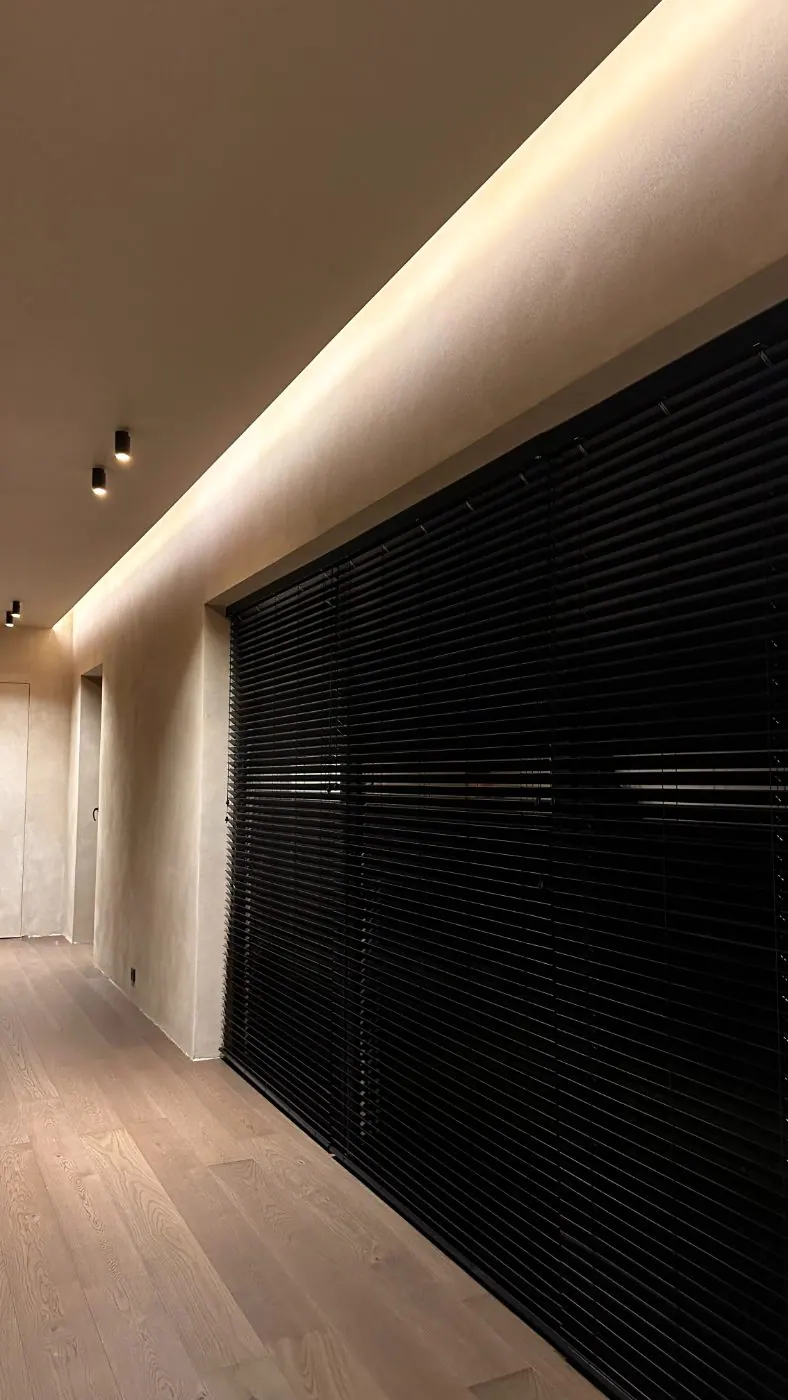
Choosing a finish: mill, silver, black, white or RAL
The finish decides whether a shadow gap reads as a dark line, a bright edge or almost nothing at all. Here is what each option does and where it is available in the range.
Read →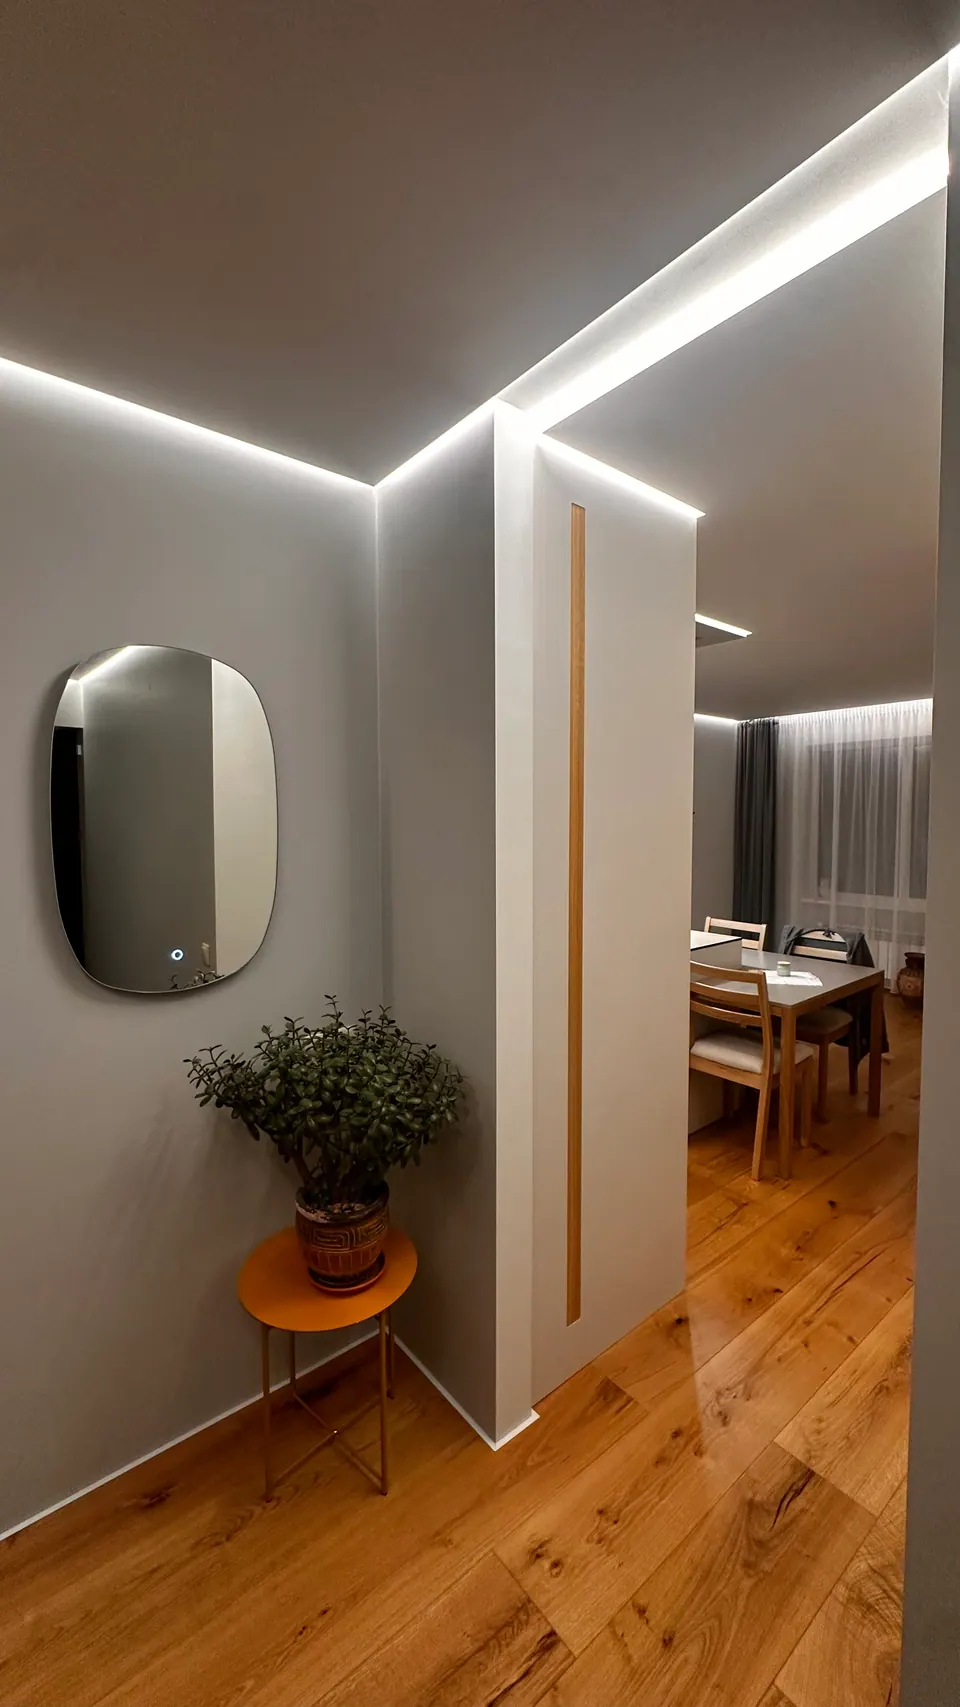
Specifying shadow gap profiles in architectural drawings
A shadow gap is decided on the drawing, not on site. A clear specification tells the contractor exactly which profile, finish and components to order, and where they go.
Read →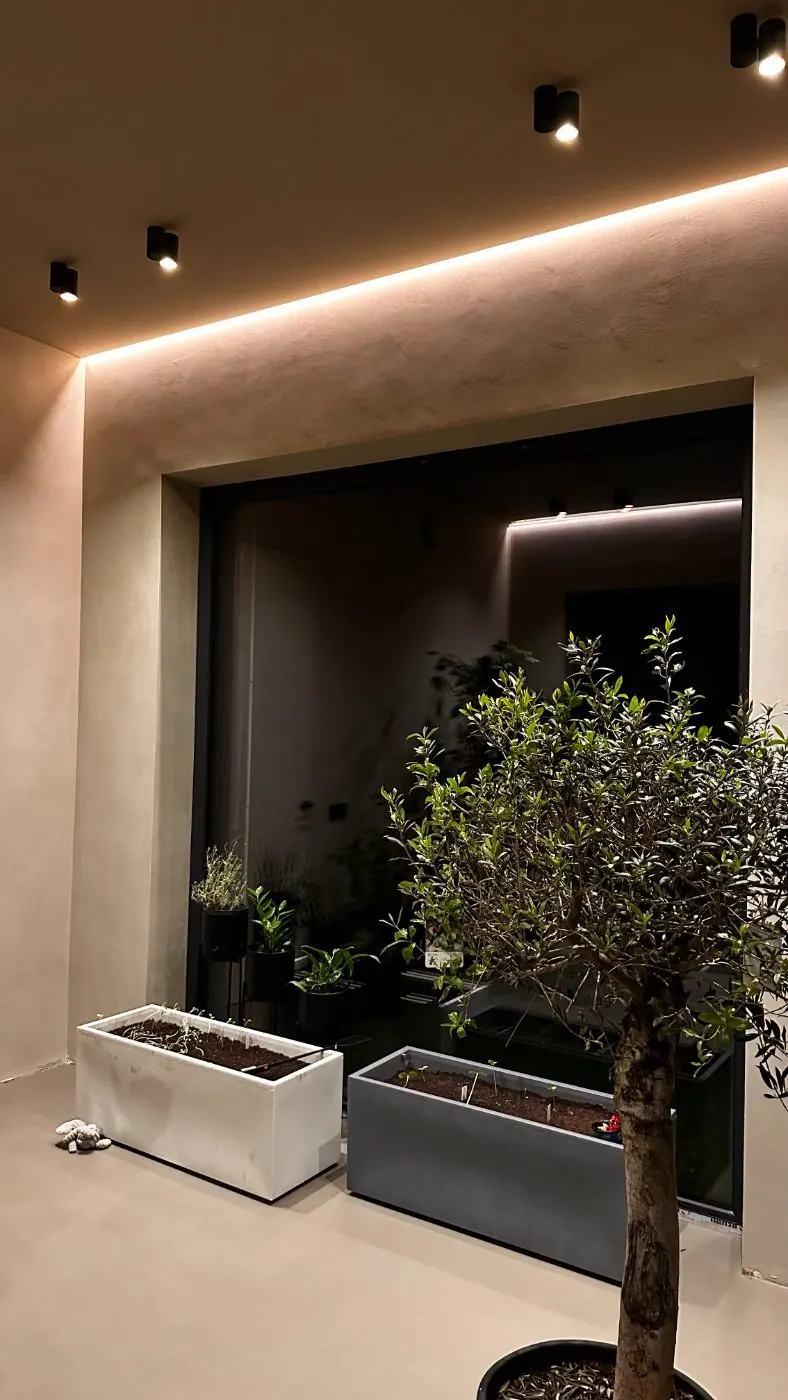
Installing shadow gap profiles: 10 common mistakes
A shadow gap is unforgiving. The reveal shows every error in line, level and finishing, so most of the work happens before the first length is fixed.
Read →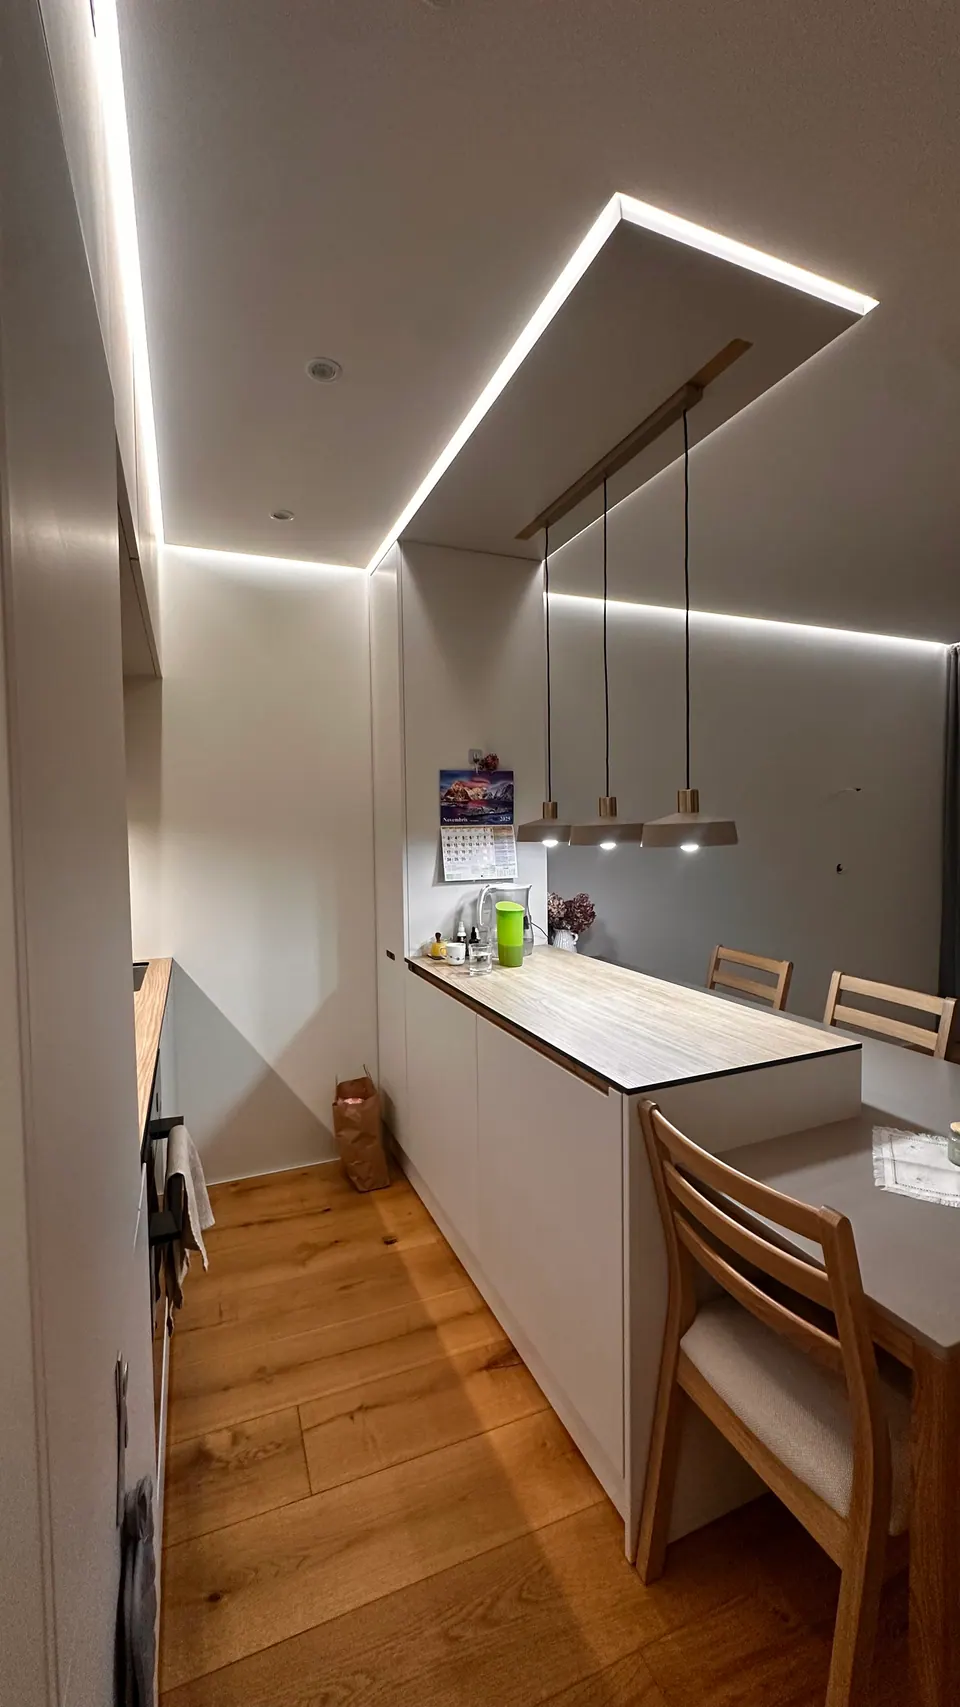
Case study: one apartment, every surface in one profile system
Entrance hall, corridor, kitchen and bathroom: in this Tallinn apartment, every junction is resolved with the same family of aluminium profiles.
Read →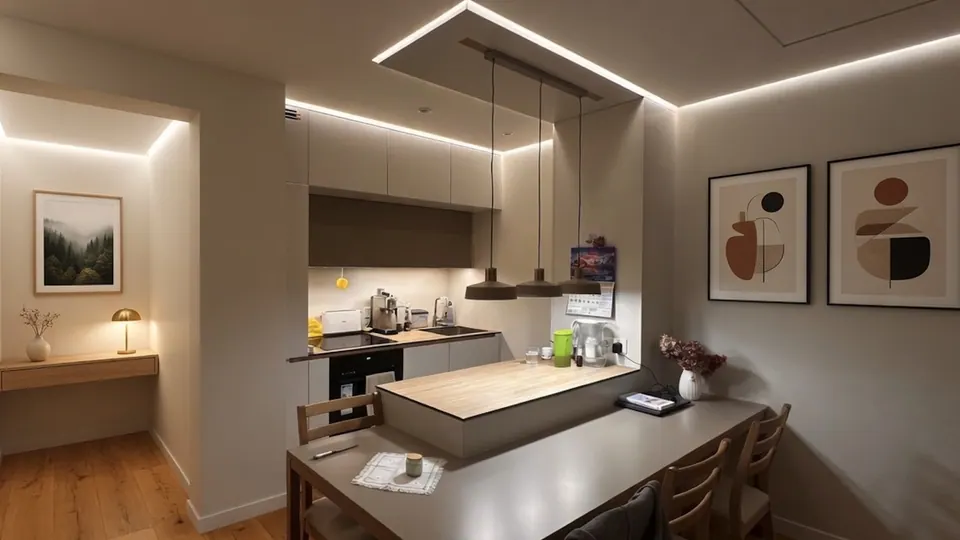
How distributors add a shadow gap profile category
Shadow gap profiles sell best as a system, not as a few loose lengths on a rack. This is how a distributor builds the category, from the first range to the first projects.
Read →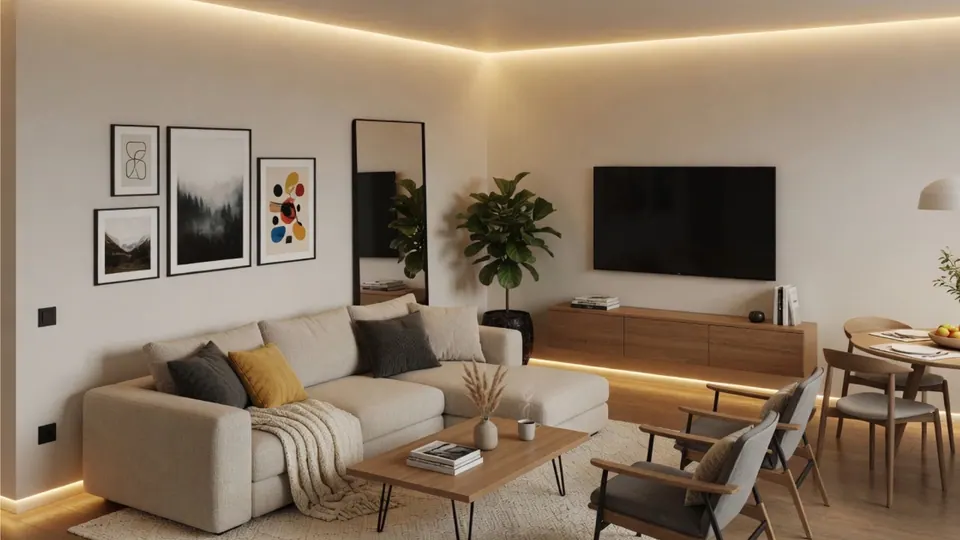
Who buys shadow gap profiles — and why
A shadow gap is decided by one person, built by another and paid for by a third. Knowing what each of them needs is the key to selling the detail well.
Read →