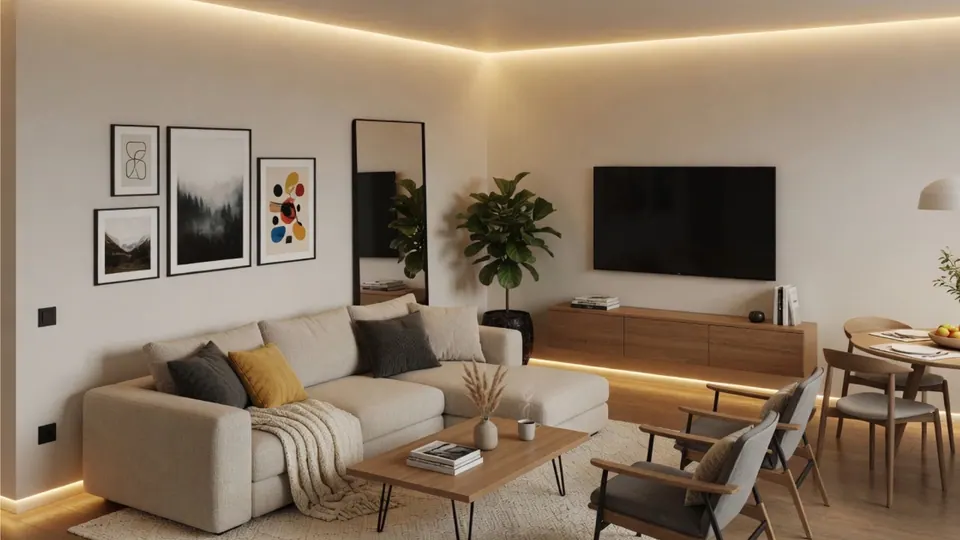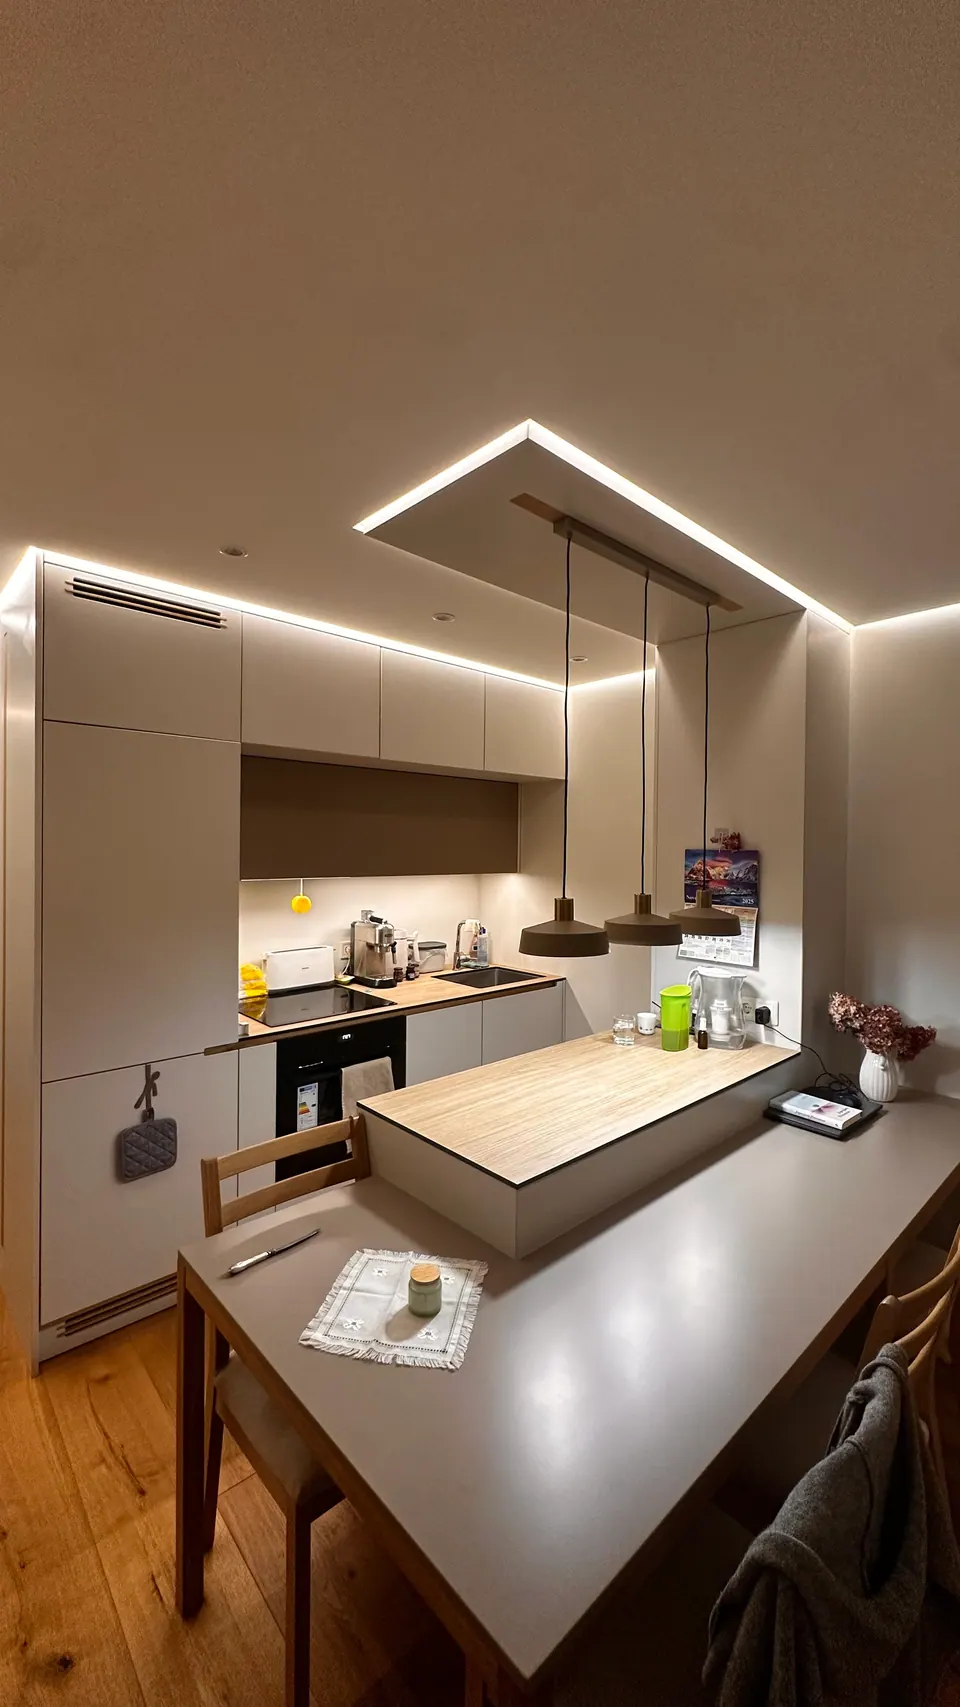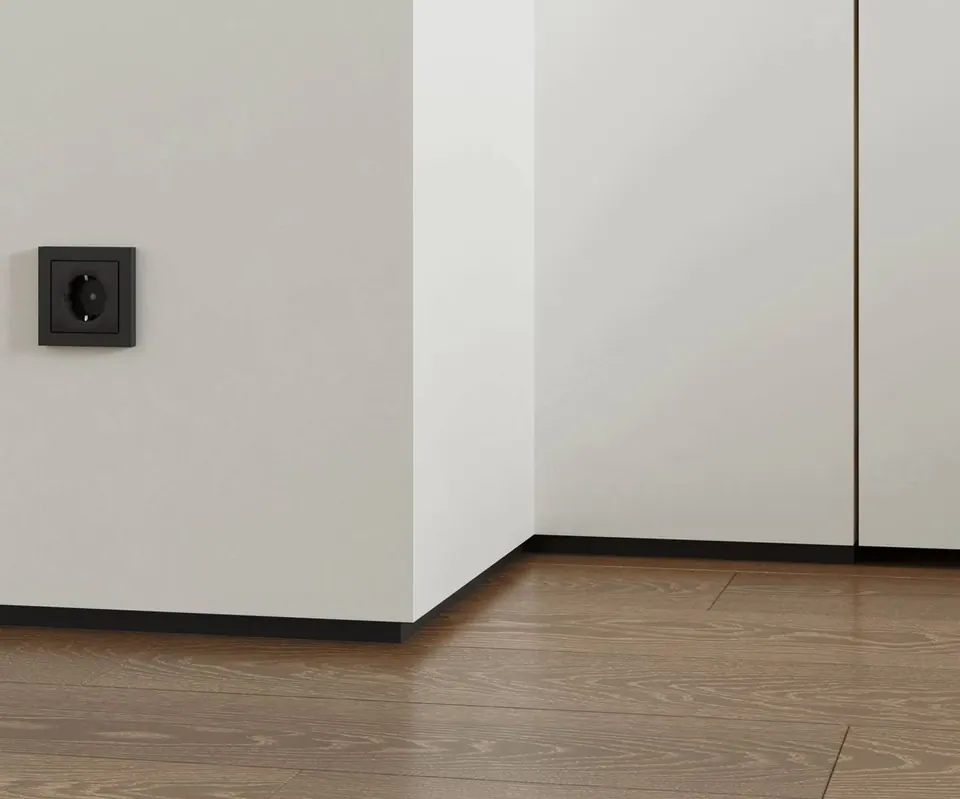
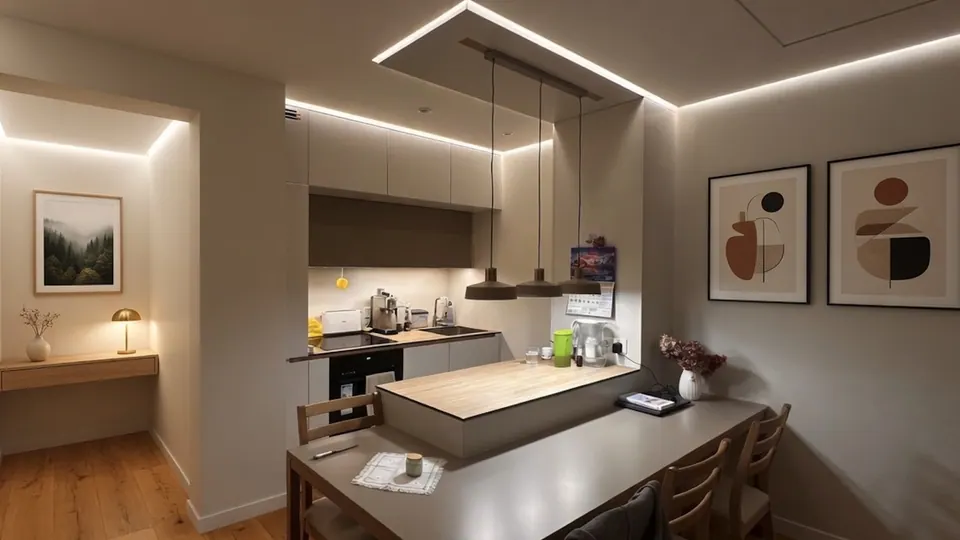
A distributor adds a shadow gap profile category by stocking a complete system rather than individual profiles: ceiling, wall, floor and skirting profiles together with the corners, end caps, connectors, LED diffusers and fixings that finish them. The usual route is a mixed starter range agreed with the manufacturer, followed by sales and technical training and steady work with the architects and contractors who specify and build the detail.
The rest of this article sets out why the category behaves differently from ordinary trim, what a sensible starter range looks like, and what support a distributor should expect from the manufacturer behind it.
Why shadow gap profiles are a category, not a line item
A skirting board or cornice is usually chosen near the end of a job and applied on top of a finished wall. A shadow gap profile is different. It is fixed before the plasterboard is finished and then plastered in flush, so it has to be in the drawings and on site before the boards are skimmed. That changes who is involved in the purchase and when.
- It is specified early, usually by an architect or interior designer.
- It is installed by drywall and finishing contractors, who need the right profile and every matching accessory on the day the boards go up.
- It is requested by developers and homeowners who have seen the detail and want it in their own project.
A distributor that carries one or two profiles can answer the occasional enquiry. A distributor that carries the whole system becomes the specialist source for the detail in its market, the place all three groups come to. That is the reason to treat it as a category with its own range, stock and expertise. If your team is new to the detail, the complete guide to shadow gap profiles is a good starting point.
What a complete system includes
The range is organised in five families. You do not need all 97 profiles and components on day one, but a starter range should cover every surface your customers build. You can browse the full product range by family.
| Family | What it does | Examples from the catalogue |
|---|---|---|
| Ceiling profiles | Reveal between wall and ceiling, the “floating ceiling” | AST5 (6 mm), LPA126 (6 mm, no LED channel), AST25 (25 mm shadow line, LED channel) |
| Wall concealed profiles | Negative reveals, panel transitions and flush door frames | ASP116 (60 mm), ASP410 (40 mm, LED channel) |
| Floor profiles | Replace the skirting board with a recessed shadow line | ASP112 (20 mm), ASP238 (20 mm, LED channel) |
| Skirting boards | Slim, surface-mounted aluminium skirting with concealed fixing | ASP40, ASP60, MPA013 (TINLINE series) |
| Accessories | Corners, end caps, connectors, diffusers, corner profiles, curtain tracks | F60 accessory set, HAJUTI-M diffuser, DKP1010 corner profile, KA1 curtain track |
Some profiles carry an LED channel and some do not. The LED-ready ones, such as AST25, accept a clip-in diffuser that is supplied as an accessory, so the profile and its diffuser should always be stocked together.
How to build a starter range
The starter order is agreed individually. Most partners begin with a mixed range across ceiling, wall and floor profiles plus accessories, rather than the full catalogue. These principles help when you put it together:
- Start from what is built in your market. The plasterboard systems, typical interiors and the kinds of projects your customers work on decide which profiles they will ask for first.
- Cover each surface. At least one ceiling, one wall, one floor and one skirting option lets you answer a whole project rather than one junction of it.
- Stock the accessories with the profile. If you stock ASP60 skirting, also stock its external corner ASP60-NV, internal corner ASP60-NS, end cap ASP60-OK and connector ASP60-Y, or the F60 accessory set that combines them. These accessories use a click system without adhesive. A contractor who cannot get the corner from you is likely to buy the whole job elsewhere.
- Match diffusers to LED profiles. Diffuser compatibility is listed per product. ASL300, for example, fits ASPL-35, ASPL-60 and ASPL-100, while ASL302 fits ASP-410 and ASP-610.
- Hold standard finishes, offer RAL on request. Standard finishes vary by profile, typically mill, silver, black or white, and most aluminium profiles can be powder-coated in any RAL colour on request.
- Plan storage for the lengths. Profiles come in standard lengths of 2.5, 2.6 and 3.0 m, which affects racking, handling and local delivery.
Who you will sell to
Each buyer group needs something slightly different from you. Architects and interior designers want dimensioned drawings, specifications and finish options. Contractors want stock, accessories and installation guidance. Retailers and dealers want a range they can explain and samples they can show. Developers and homeowners usually reach you through their designer or contractor. We describe these groups in more detail in who buys shadow gap profiles, and why.
What support to expect from the manufacturer
A new category needs more than a price list. As a partner you can expect:
- Training. Remote sales and product training for your team, plus installation guidance for each profile family so you can support your contractors from day one.
- Documentation. Dimensioned drawings are on the product pages where available, and anything else is sent on request. We do not publish DWG or CAD files. The resources page lists what is available to distributors, designers and contractors.
- Marketing content. Product photography, product data and help localising it into your language.
- Samples. A free sample box with profile sections and finish samples, sent to qualified distributors before any commitment.
- A named contact. One contact for sales and technical questions. We aim to reply within one working day.
- Enquiries. Enquiries we receive from your territory are passed to you. We do not sell directly in partner markets.
How the founding partner model works
We appoint one founding distribution partner per European market. Territory protection is agreed in writing and reviewed once a year against a volume plan we build together. Pricing is a tiered wholesale price list in net EUR by volume tier, shared after the first call. We supply the trade only, with no retail sales.
The process has five steps:
- Apply with a short form, telling us who you are and where you sell.
- Intro call of about 30 minutes to understand your market, customers and current range.
- Samples and prices: you receive the sample box, the wholesale price list and the partner terms.
- Starter order: we agree your territory, build your starter range and train your team.
- Launch, supported with content, drawings and project enquiries from your market.
Orders ship from our warehouses in the Baltics and Scandinavia, and lead times to your country are confirmed with every quote.
Mistakes to avoid when launching the category
- Profiles without accessories. Corners, end caps, connectors and diffusers are what let a contractor finish the job.
- Treating it as a shelf product. The detail is decided at specification stage, so the category grows through architects and contractors, not through display alone.
- Guessing LED compatibility. Check which diffuser fits which profile before you order.
- Selling without samples. A short section of profile in the hand explains the detail faster than any brochure.
If you distribute building materials and want to discuss your market, read about the partner programme. Professionals who would like to see the profiles first can request a free sample box.