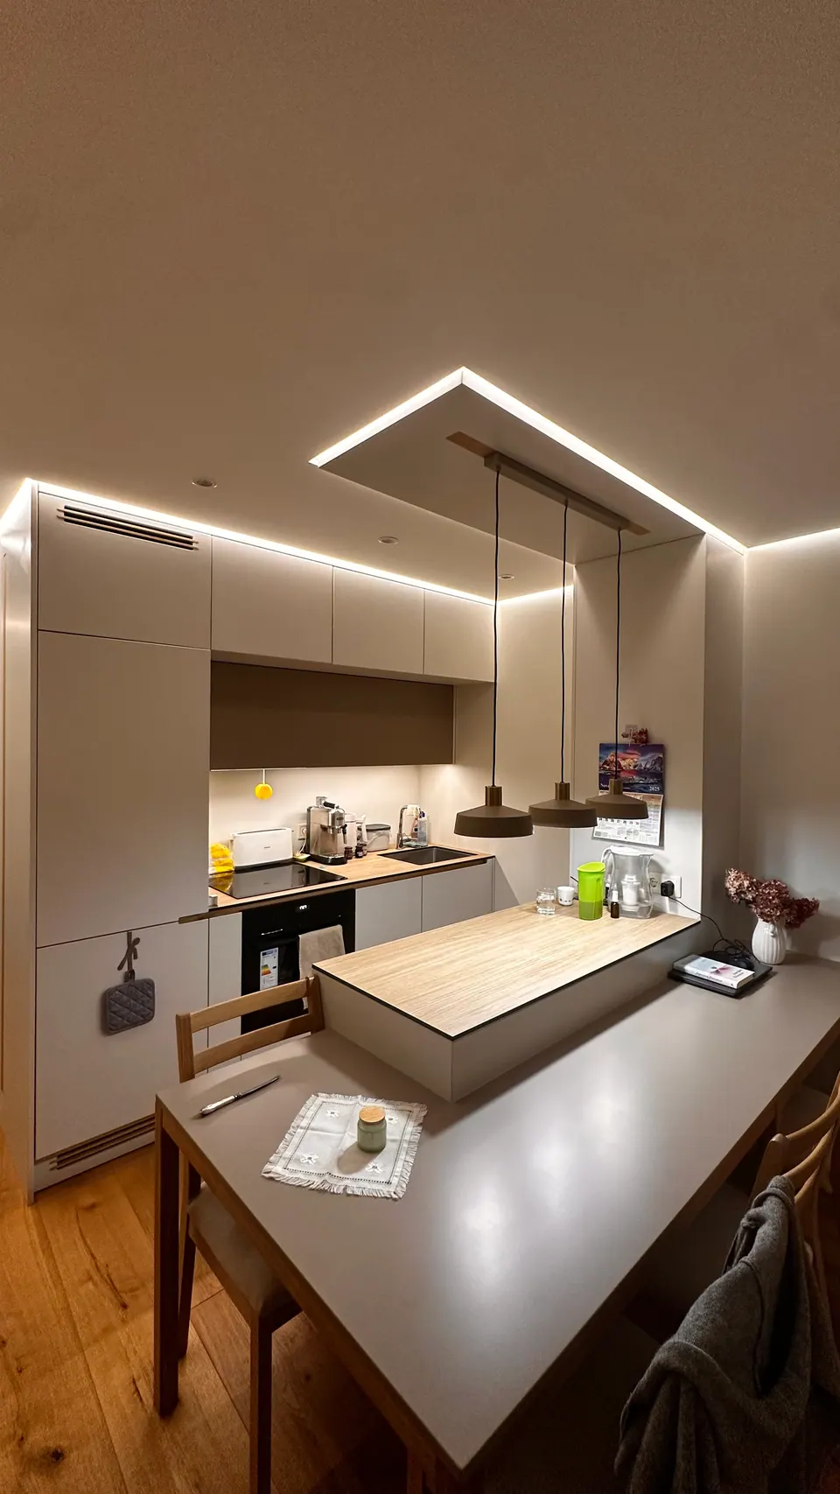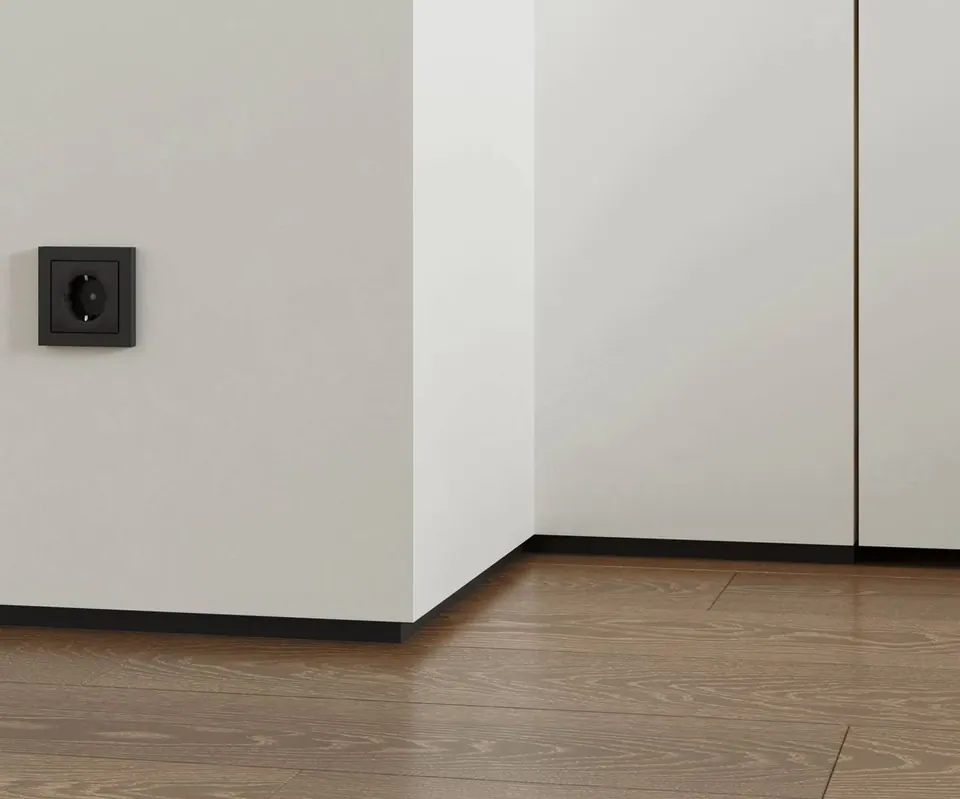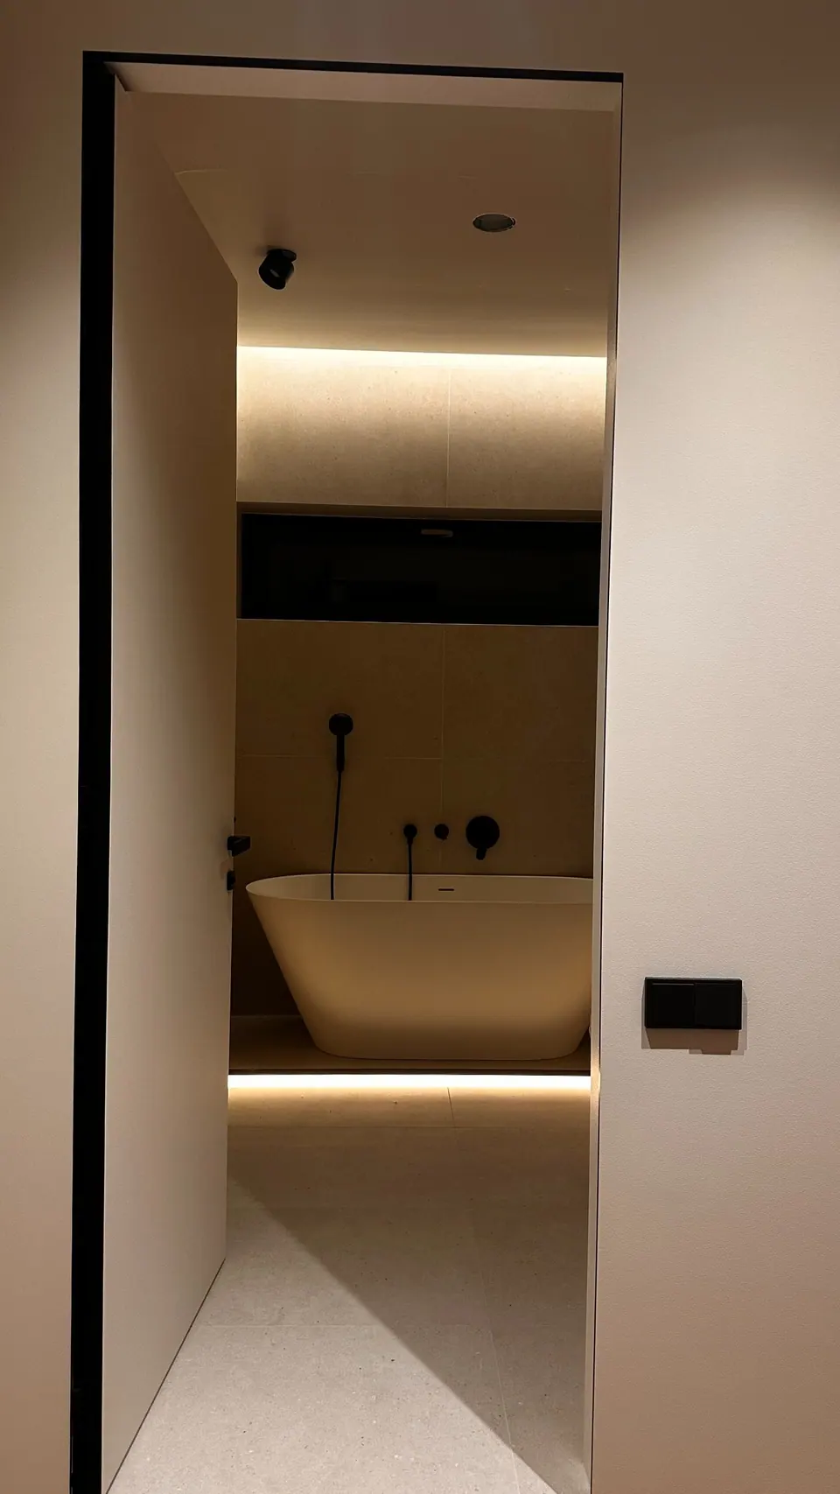
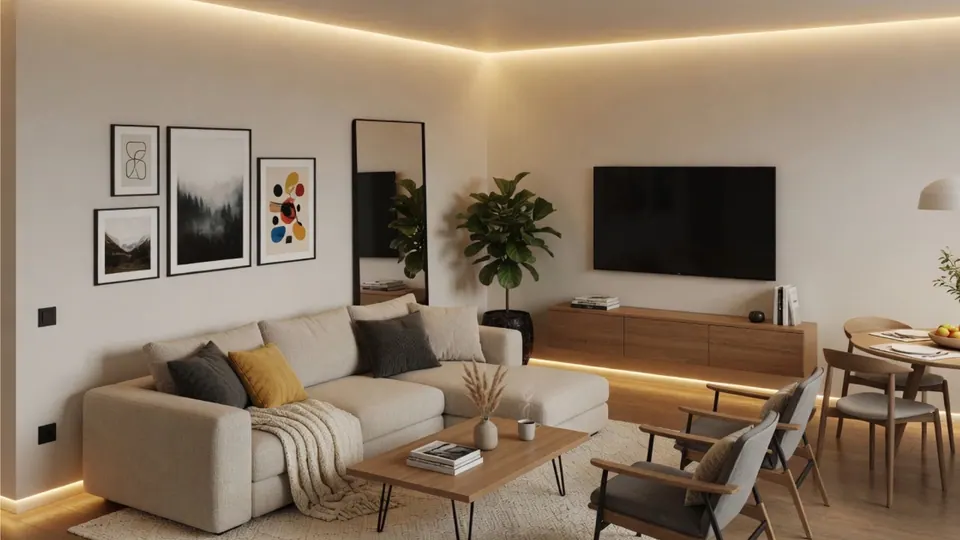
Shadow gap profiles are specified by architects and interior designers, installed by drywall and finishing contractors and requested by developers and homeowners, with distributors and building material dealers supplying them in between. Each buys for a different reason: designers for a flush, minimal junction without visible trim, contractors for a straight aluminium edge that protects the plaster, and owners for interiors without skirting boards, cornices or visible light fittings.
This article looks at each buyer type in turn: what role they play in a project, what they need, and what helps them choose. It deliberately contains no market statistics, only the practical needs of each group.
The buying chain at a glance
| Buyer | Role in the project | What they need most |
|---|---|---|
| Architects and interior designers | Specify the detail | Dimensioned drawings, product specifications, finish and RAL options |
| Drywall and finishing contractors | Install the profile | The right profile and accessories on site, installation guidance, technical support |
| Developers | Set the standard for a building | A detail that can be repeated, consistent finishes, delivery dates they can plan around |
| Homeowners | Ask for the detail | A clear explanation, examples of finished interiors, a contractor who can build it |
| Retailers and dealers | Resell to trade and private customers | A range they can explain, samples to show, product data |
| Distributors | Stock and supply a market | The complete system, training, partner terms |
Architects and interior designers
For a designer, the shadow gap is a way to make a junction disappear. Instead of a skirting board or cornice applied on top of the surface, the wall and ceiling, or wall and floor, are separated by a crisp line of shadow. The same idea extends to negative reveals, panel joints and flush door frames in plasterboard walls, and to LED-ready profiles that make the junction itself the light source.
What designers need is information they can draw with confidence:
- dimensioned drawings, which are on the product pages where available, with anything else sent on request
- product specifications such as gap width, height, length and finish
- finish options, typically mill, silver, black or white depending on the profile, with most profiles available powder-coated in any RAL colour on request
We do not publish DWG or CAD files. For how to put the detail into a drawing set, see specifying shadow gap profiles in architectural drawings. The resources page lists the documents available to each audience.
Drywall and finishing contractors
Contractors are the people who make the line straight. A shadow gap profile is fixed before the plasterboard is finished, its perforated flange is bedded in jointing compound, taped and skimmed flush, and the surface is then decorated. The aluminium edge protects the plaster at the junction, which is one of the practical reasons contractors are comfortable building the detail.
Their needs are immediate and specific:
- the profile and every accessory available when the boards go up, including corners, end caps and connectors
- installation guidance for the specific profile, since each family is fixed in its own way
- someone to call with a technical question on site
- for LED profiles, a plan for driver and access positions agreed with the electrician before the boards close
Most installation problems come from planning and sequence rather than from the profile. We list the typical ones in installing shadow gap profiles: 10 common mistakes.
Developers
For a developer, a shadow gap is a finish that sets an interior apart without adding visible elements. What matters is that the detail can be repeated across a building, apartment after apartment, with the same profile, the same finish and the same result.
That calls for a defined specification early in the project, a supplier who holds the range in stock and delivery dates confirmed before the order is placed. Our core range is held in warehouses in the Baltics and Scandinavia, and lead times to each country are confirmed with every quote.
Homeowners
Homeowners usually arrive with a picture: a floating ceiling, a wall that meets the floor without a skirting board, or a curtain that seems to fall straight from the ceiling. Each of these is a real product family. Floor shadow gap profiles replace the skirting board with a recessed line (see the floor profiles), and recessed curtain track profiles such as KA1 and KA2 are set into the plasterboard ceiling.
Homeowners rarely buy the profile themselves. They need a designer or contractor who can build the detail, and a local supplier. We supply the trade only, and where a market has a partner, enquiries from homeowners in that territory are passed to the partner.
Retailers and dealers
Retailers and dealers who serve both trade and private customers need a range that can be explained quickly. Samples matter here more than anywhere: a short section of profile in the hand shows the edge, the finish and the way the flange is plastered in. Product photography and product data in the local language help them present the range.
Distributors
Distributors sit at the centre of the chain. They supply contractors, dealers and project buyers in their market, and they are the natural specialist source for the detail. A distributor that carries the complete system, with profiles, corners, end caps, LED diffusers and fixings, can answer a whole project rather than a single junction. How that category is built is covered in how distributors add a shadow gap profile category.
What every buyer has in common
Across all these groups, three needs repeat:
- An early decision. The profile goes in before the surface is finished, so it has to be chosen before the boards are skimmed.
- The whole system in one place. A profile without its corner, end cap or diffuser stops the job.
- Someone who knows the detail. Designers, contractors and owners all need a supplier who can answer questions about it.
If you are a distributor and these are your customers, the partner programme explains how we work with one founding partner per market. Architects, designers and contractors can request a free sample box to see the profiles first.