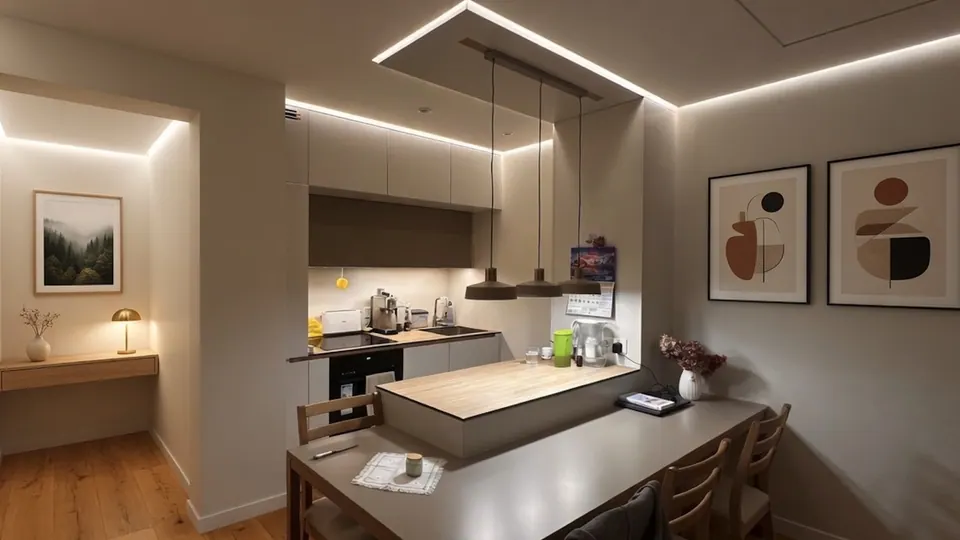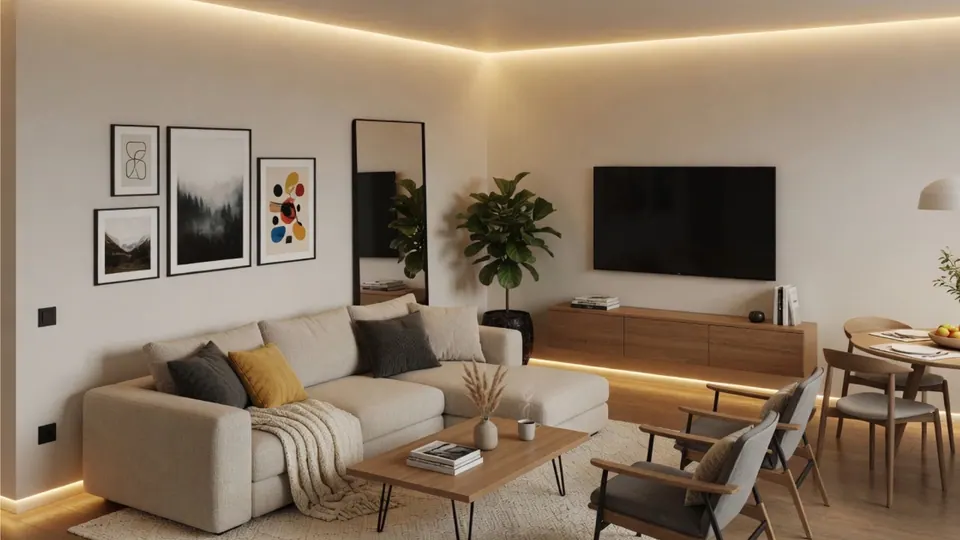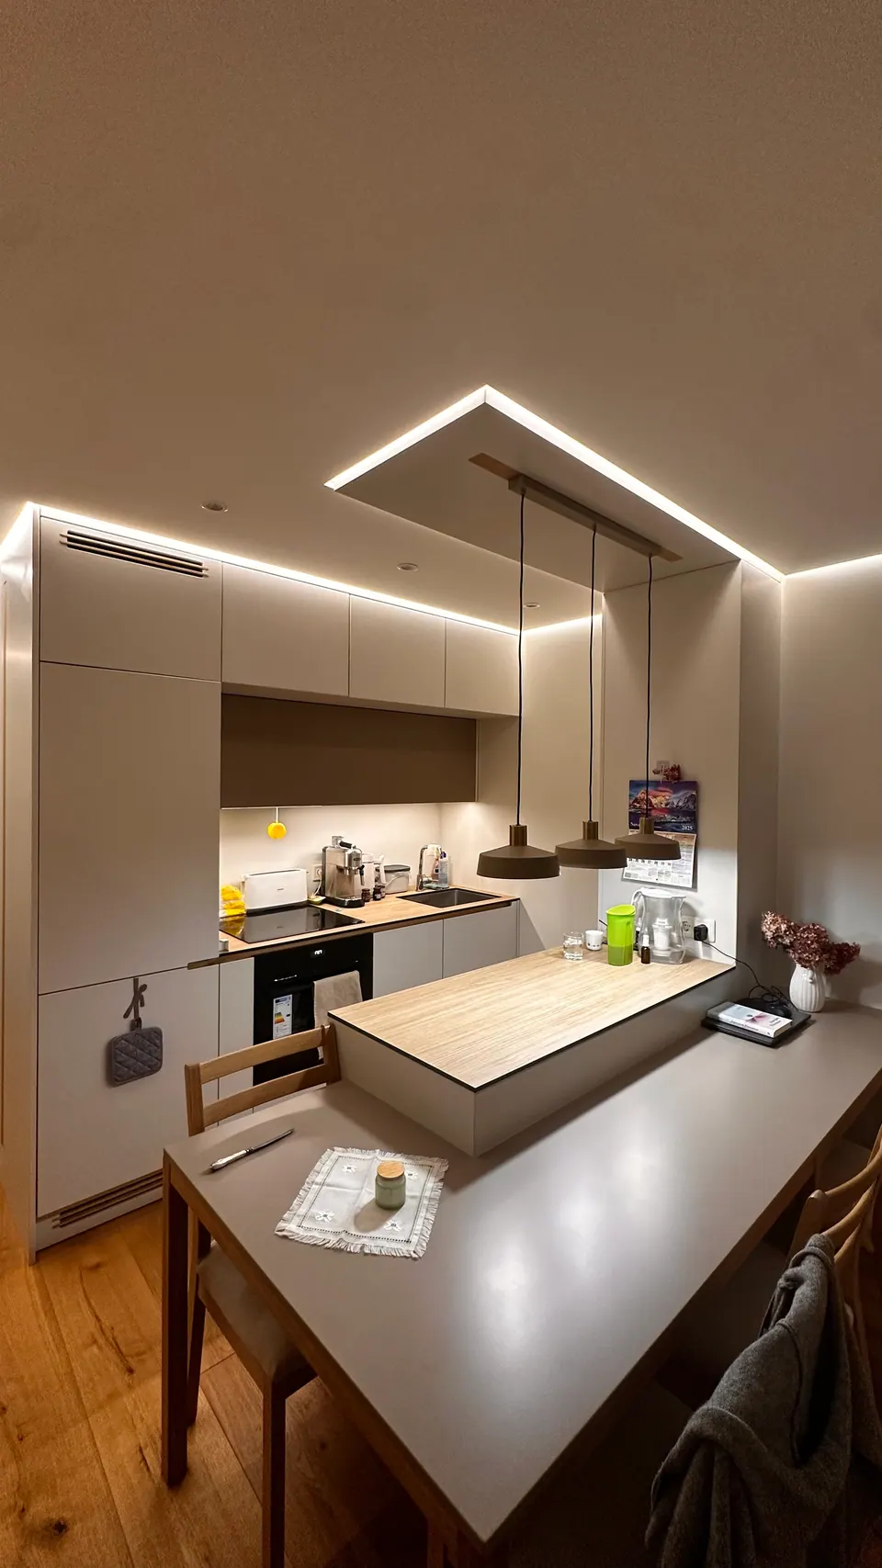
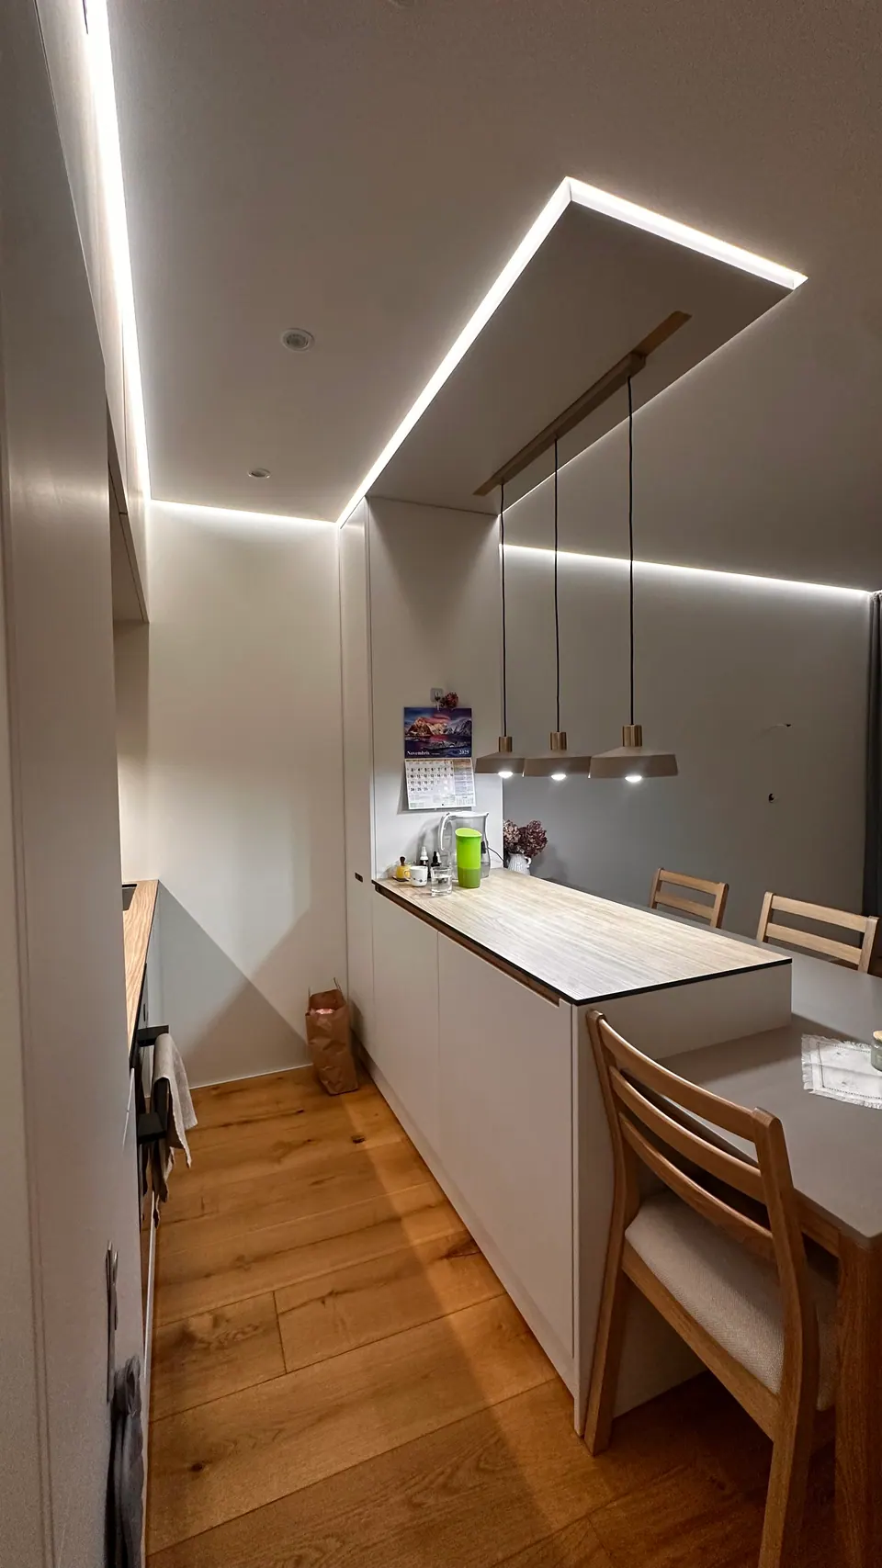
This apartment in Tallinn shows what happens when every junction in an interior is resolved with one profile system: a floating plasterboard ceiling in the kitchen, flush doors and a ceiling reveal in the entrance hall, flush door frames in the plasterboard walls of the corridor, an LED profile framing the bathroom mirror wall and a slim aluminium skirting where the walls meet the floor. One family of aluminium profiles carries the same thin, precise line through every room.
What this case study covers, and what it does not
This case study is told through the photographs in our project gallery and their captions. We describe what each photograph shows and explain how that type of detail is built. We do not give the floor area, budget, programme or the names of the client and designer, because they are not part of what we publish about the project.
Where the specific profile is identified, we name it. Where it is not, we point to the product family you would look at to build a similar detail, and say so clearly.
The spaces at a glance
| Space | What the photographs show | Product family |
|---|---|---|
| Entrance hall | Flush doors and a ceiling reveal | Wall concealed profiles, ceiling profiles |
| Corridor | Flush door frames in plasterboard | Wall concealed profiles |
| Kitchen | A floating plasterboard ceiling, shown in front elevation and in perspective | Ceiling profiles |
| Bathroom | An LED profile framing the mirror wall | LED-ready profiles and diffusers |
| Floor junction | Recessed aluminium skirting, the wall meeting the floor in a clean line | Floor and skirting profiles |
| Skirting corner | Close-up of the skirting at a corner | MPA015 |
Entrance hall: the first impression
The entrance hall is where the system first becomes visible. The photograph shows flush doors set into the wall and a reveal at the ceiling. In our range, this combination comes from two families. Wall concealed profiles create negative reveals and flush door frames in plasterboard walls, and a ceiling shadow gap profile separates the ceiling from the wall so that it appears to float.
The aim of this combination is that neither the doors nor the ceiling needs a visible frame or trim; the junctions are marked only by narrow lines of shadow. How flush door frames are detailed is explained in concealed doors and shadow gaps.
Corridor: door frames that disappear
In the corridor, the photograph shows flush door frames in plasterboard. In a flush door frame, there is no architrave applied around the opening; the frame is formed within the wall and finished flush with the board, so the wall surface is not interrupted by trim.
For a similar detail, look at the wall concealed profiles. These are installed behind the plasterboard before finishing. ASP116, for instance, is a 60 mm wall shadow gap profile supplied in silver, black or white. Check each product page for dimensions and finishes before you specify.
Kitchen: the floating ceiling
The kitchen is photographed three times: as a floating plasterboard ceiling, in front elevation and in perspective. Seen in perspective, the reveal runs as one continuous, unbroken line along the junction between ceiling and wall, which is exactly what a ceiling shadow gap profile is designed to produce.
The detail is built by fixing an aluminium ceiling profile at the junction before the plasterboard is finished, bedding its perforated flange in jointing compound, taping it and skimming it flush. Ceiling profiles range from slim 6 mm lines, such as AST5 and LPA126, to wider LED-ready profiles such as AST25. The full method is in floating ceiling with a shadow gap.
Bathroom: light from the profile
In the bathroom, the photograph shows an LED profile framing the mirror wall. Here the profile does two jobs: it forms the junction and it provides the light. LED-ready profiles have an integrated channel for LED strip and accept a clip-in diffuser, which spreads the light into an even line.
For a similar detail in a plasterboard wall, the LED-ready wall profiles ASP410 (40 mm) and ASP610 (60 mm) are the family to look at; the ASL302 diffuser is listed as compatible with both. Driver and access positions have to be planned before the wall is closed, and the electrical work must be done by a qualified electrician to local regulations. More on wet rooms in shadow gap profiles in bathrooms.
Floor and skirting: the last line
At floor level, the photographs show recessed aluminium skirting where the wall meets the floor in a clean line, and a close-up of the skirting at a corner. The corner detail shows MPA015, a surface-mounted aluminium skirting just 6.6 mm high.
| MPA015 | From the catalogue |
|---|---|
| Type | Surface-mounted architectural aluminium skirting profile with concealed fixing |
| Height | 6.6 mm |
| Length | 2600 mm |
| Finishes | Silver, white, black, or any RAL colour on request |
| Material | Aluminium |
At this height, the skirting reads as a fine line rather than a board, with the same restrained character as the ceiling reveals above. A dimensioned drawing is on the product page.
What the project shows about working in one system
A few lessons carry over to any project that uses shadow gap profiles throughout:
- One visual language. Ceiling reveals, door frames, skirting and LED lines all read as thin, precise lines, so the rooms feel related without repeating the same detail everywhere.
- One specification. Ceiling, wall, floor and skirting profiles, their accessories and diffusers come from one range, which keeps the drawing set and the order simple.
- One finish decision. Standard finishes vary by profile, typically mill, silver, black or white, and most aluminium profiles can be powder-coated in any RAL colour on request. Choosing the finish once for the whole interior keeps the lines consistent.
- Early planning. Every plastered-in detail had to be decided before the boards were finished, because the profiles go in before the surface is skimmed and painted.
Distributors who want to offer this kind of complete system in their market can read about the partner programme. Architects, designers and contractors can request a free sample box to see the profiles and finishes in hand.